RonaldDorce

BEDS3
BATHS2 full
SQUARE FEET1,508
MLS#TB8561168
STATUSActive
PROPERTY TYPEResidential - Single Family
SUBDIVISIONHOLIDAY LAKE ESTATES
Property Description
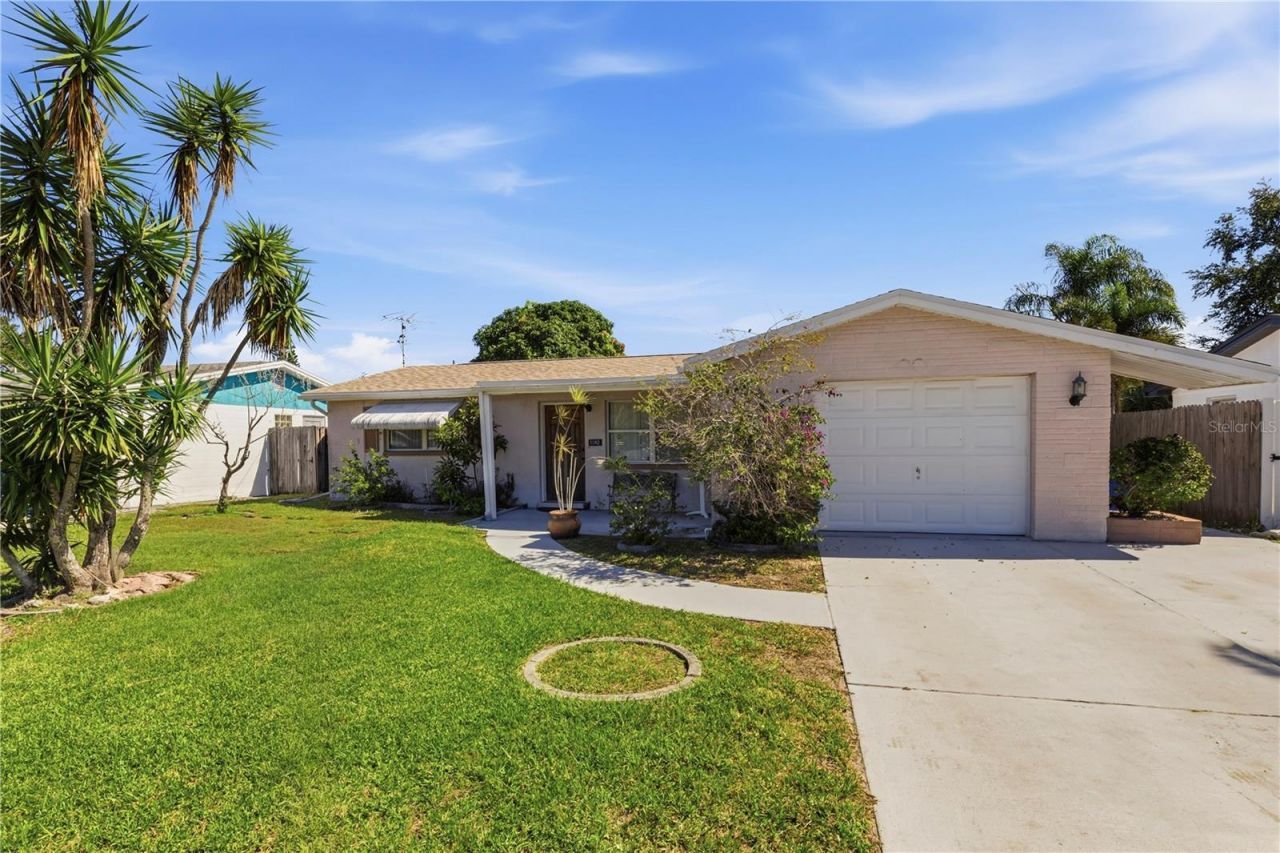
Discover the perfect Florida get away with this charming 3-bedroom, 2-bath home featuring a 1-car garage and an ideal location just north of downtown Tarpon Springs and its world-renowned Sponge Docks. Known for its unique Greek heritage, waterfront charm, shopping, dining, and boating, this desirable area offers the perfect blend of relaxation and convenience. Being sold furnished for the buyer's convenience, this home presents a wonderful opportunity for a second home, seasonal retreat, or full-time Florida residence. A brand-new roof adds peace of mind, while the inviting backyard and porch provide a lovely place to relax, enjoy your morning coffee, or unwind after a day in the Florida sunshine. Inside, you'll find a comfortable living room, two additional versatile spaces perfect for a den, home office, or flex room, and a kitchen with a separate dining area. With three bedrooms, two full baths, and plenty of room to make it your own, this home offers flexibility and potential in a fantastic location close to the best of Tarpon Springs. Don't miss this opportunity to enjoy the Florida lifestyle! No HOA and NOT in Flood!
Property Features
Property Type: Residential - Single Family
Cooling: Central Air
Garage: 1 car attached
Heating: Central, Electric
Lot Size: 0.12 Acres
Roof Type: Shingle
Stories: 1.0
Taxes: $3,850
Year Built: 1970
Amenities
Ceiling Fans(s)
Eat-in Kitchen
Living Room/Dining Room Combo
Open Floorplan
Private Yard
Feature Descriptions
Appliances: Dishwasher, Dryer, Range, Refrigerator, Washer
Directions: US Alt 19 North to Holiday Lake Estates Dr to Left onto Viking Dr to address.
Exterior: Block, Stucco
Flood Zone Code: X500
Flooring: Laminate, Tile
Foundation: Slab
Home Warranty Y/N: No
Listing Terms: Cash, Conventional, FHA, VA Loan
Lot Dimensions: 0.12
Other Equipment: Private Yard
Ownership: Fee Simple
Property Attached Y/N: No
Property Sub-Type: Single Family Residence
Sewer: Public Sewer
Showing Instructions: ShowingTime
Special Sale Provisions: None
Utilities: Public
Water: Public, Well
Water Access Y/N: No
Zoning: R4
Room Sizes
Living Room: 24x19
Kitchen: 11x20
Primary Bedroom: 12x15
Listed By / Shown By
Listed By
Agency Name: RE/MAX REALTEC GROUP INC
Agency Contact: 727-789-5555
Shown By
Agent Name: Ronald Dorce MBA, MS
Agent Phone: Cell: (786) 738-4557
Agency Title: Realty 100

Estimate Your Payment
Estimated Payment
$ 1,000.49 per month $600.90 Principal & Interest $320.83 Property Tax $78.75 Homeowner's InsuranceChange Payment Information



Member Participants (and their affiliated licensees, if applicable) shall indicate on their websites that IDX information is provided exclusively for consumers’ personal non-commercial use, that it may not be used for any purpose other than to identify prospective properties consumers may be interested in purchasing, that the data is deemed reliable but is not guaranteed by MLS GRID, and that the use of the MLS GRID Data may be subject to an end user license agreement prescribed by the Member Participant’s applicable MLS if any and as amended from time to time. MLS GRID may, at its discretion, require use of other disclaimers as necessary to protect Member Participant, and/or their MLS from liability.
Based on information submitted to the MLS GRID. All data is obtained from various sources and may not have been verified by broker or MLS GRID. Supplied Open House Information is subject to change without notice. All information should be independently reviewed and verified for accuracy. Properties may or may not be listed by the office/agent presenting the information.
Privacy Policy / DMCA Notice / ADA Accessibility


This site is hosted, designed and copyright
© 1994 - 2026 by
Delta Media Group, Inc. -- Patent Pending --
1042 Viking Drive | MLS# TB8561168
This single family home located at 1042 Viking Drive, Holiday, FL 34691 is currently listed for sale with an asking price of $270,000. This property was built in 1970 and has 3 bedrooms and 2 full baths with 1508 sq. ft. Viking Drive is located in the HOLIDAY LAKE ESTATES subdivision. Search HOLIDAY LAKE ESTATES real estate on rdorce.realty100.com today.