RonaldDorce

BEDS4
BATHS3 full 1 partial
SQUARE FEET3,990
MLS#B26076277
STATUSActive
PROPERTY TYPEResidential - Single Family
SUBDIVISIONBLACK DIAMOND PH 2
Property Description
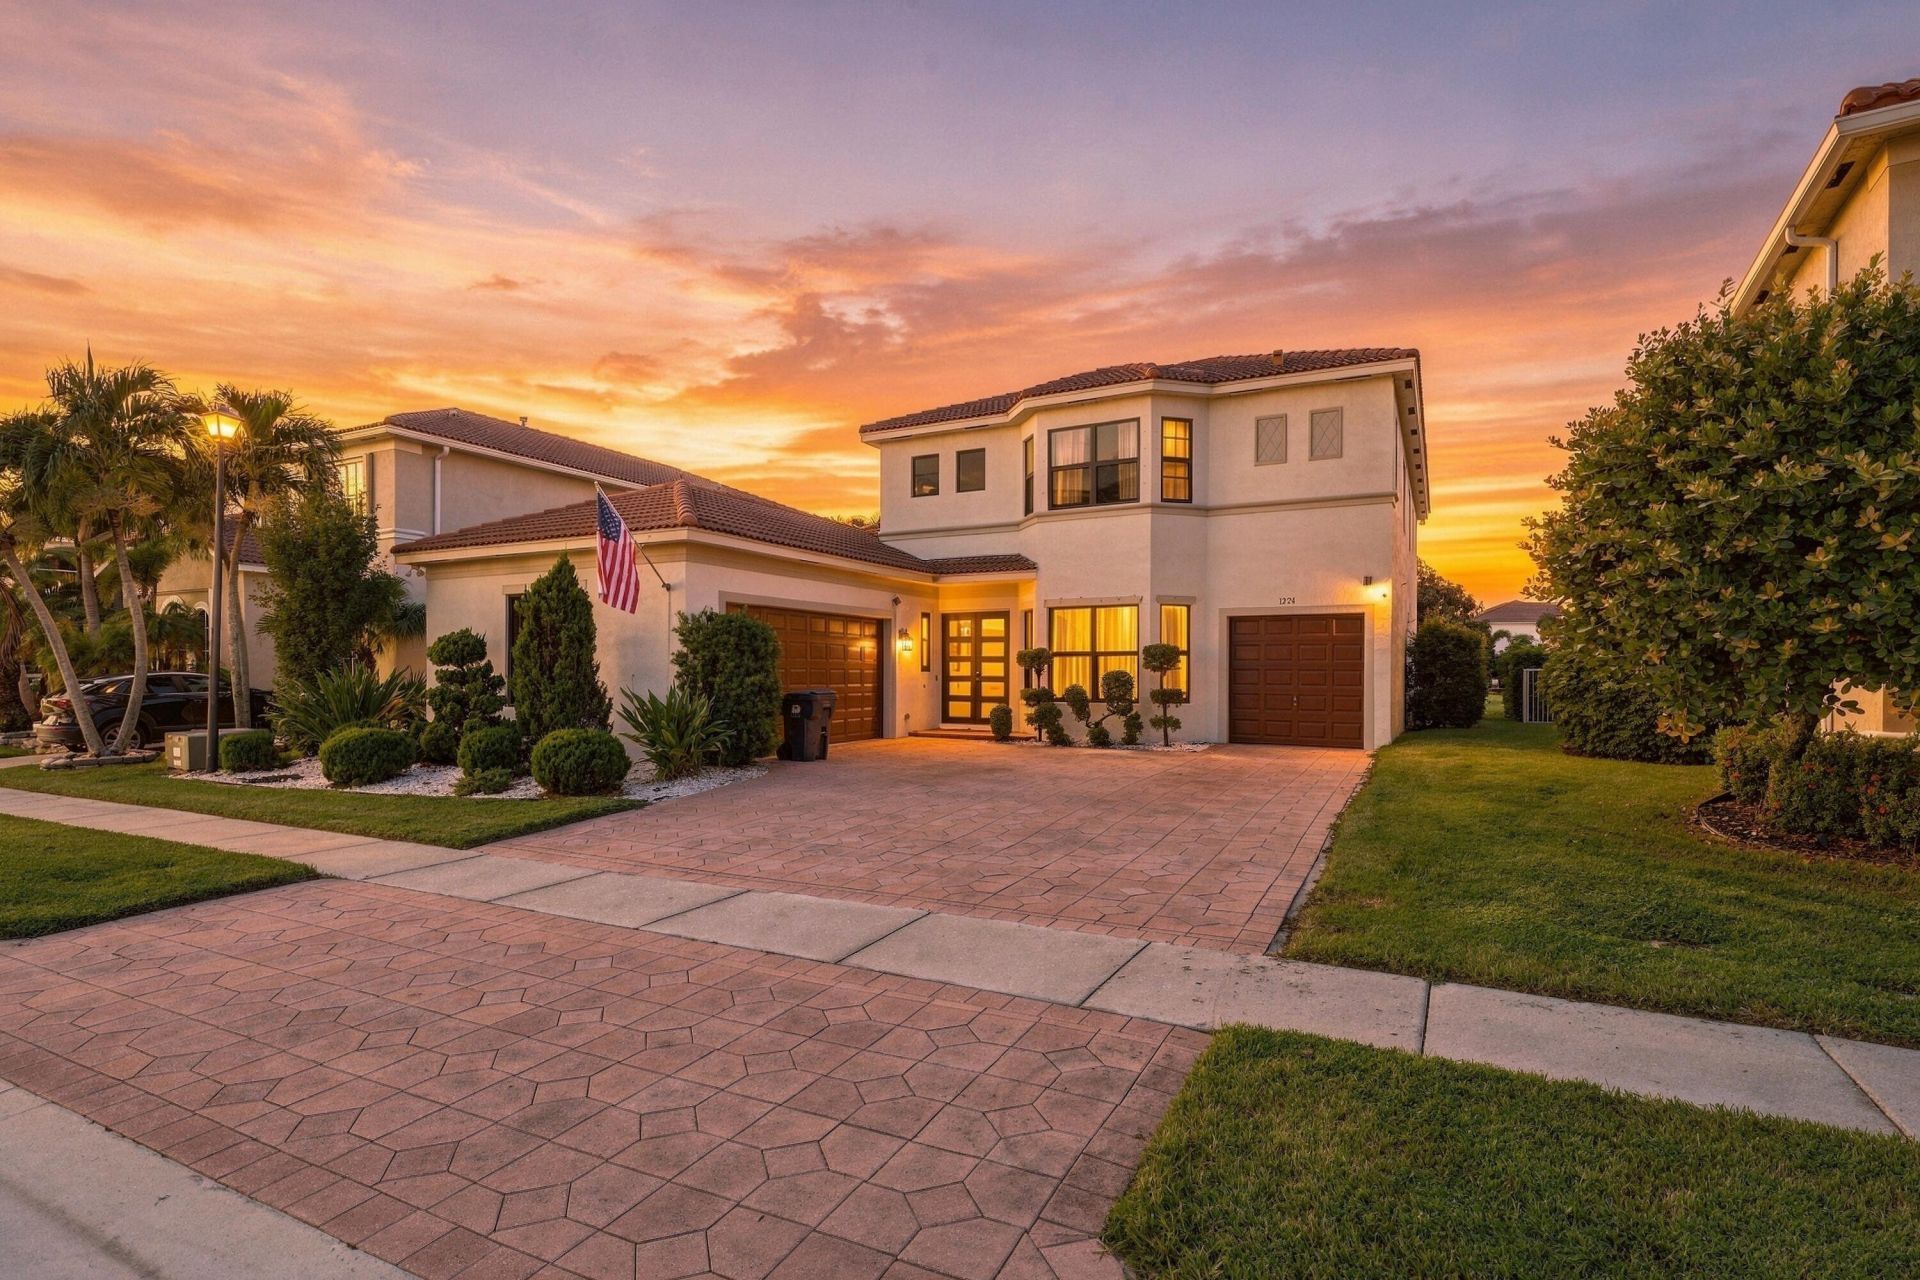
Beautifully maintained 4 BR/3.5 BA lake-view home in gated Black Diamond. Hurricane-impact windows & doors. 2 line appliances, heated pool, outdoor kitchen & grill, new water heater & AC unit.
Property Features
Property Type: Residential - Single Family
Cooling: Central Air, Ceiling Fan(s)
Garage: 3 car attached
Heating: Electric
Lot Size: 0.17 Acres
Roof Type: Barrel
Stories: 2.0
Taxes: $13,148
Year Built: 2004
Amenities
Walk-In Closet(s)
Built-in Barbecue
Feature Descriptions
Appliances: Gas Water Heater, Water Softener Owned, Dryer, Disposal, Dishwasher, Electric Range, Gas Range, Microwave, Oven, Refrigerator, Water Heater, Water Softener
Association Amenities: Clubhouse, Fitness Center, Playground, Pool, Tennis Court(s)
Association Fee Includes: Maintenance Grounds, Security, Trash, Common Areas
Days on Site: 3
Exterior: CBS
Fencing: Back Yard
Fireplace: Electric
Flooring: Ceramic Tile, Vinyl
Furnished: Unfurnished
HOA Fee: $394.62/ Monthly
Lot: Interior Lot
Lot: Interior Lot
Parcel#: 73414401040070520
Parking: Driveway, Garage Door Opener, Paver Block, Garage, Attached Garage
Parking Notes: Driveway, Garage Door Opener, Paver Block, Garage, Att
Pets Allowed: Yes, Pet Restrictions Possible
Pool: Heated, In Ground
Restrictions: Other Restrictions
Security: Gated with Guard, Security Patrol
Sewer: Public Sewer
Special View Info: Water, Lake
Sprinkler: Well Sprinkler
SQFT Living: 3216
Structure Type: House
Swimming Pool: Yes
Total Rooms: 3
Utilities: Cable Available
Utilities: Cable Available
Water: Public
Local Schools
High School: Palm Beach Central
Middle School: Emerald Cove
Elementary School: Elbridge Gale
Listed By / Shown By
Listed By
Agency Name: Community Realty Associates
Agency Phone: 561-218-6558
Shown By
Agent Name: Ronald Dorce MBA, MS
Agent Phone: Cell: (786) 738-4557
Agency Title: Realty 100

Estimate Your Payment
Estimated Payment
$ 3,487.04 per month $2,114.29 Principal & Interest $1,095.67 Property Tax $277.08 Homeowner's InsuranceChange Payment Information


Privacy Policy / DMCA Notice / ADA Accessibility


This site is hosted, designed and copyright
© 1994 - 2026 by
Delta Media Group, Inc. -- Patent Pending --
1224 Bay View Way | MLS# B26076277
This single family home located at 1224 Bay View Way, Wellington, FL 33414 is currently listed for sale with an asking price of $950,000. This property was built in 2004 and has 4 bedrooms and 3 full and 1 partial baths with 3990 sq. ft. Bay View Way is located in the BLACK DIAMOND PH 2 subdivision. Search BLACK DIAMOND PH 2 real estate on rdorce.realty100.com today.