RonaldDorce

BEDS3
BATHS3 full
SQUARE FEET1,447
MLS#B26081427
STATUSActive
PROPERTY TYPEResidential - Single Family
SUBDIVISIONRANDALL MANOR
Property Description
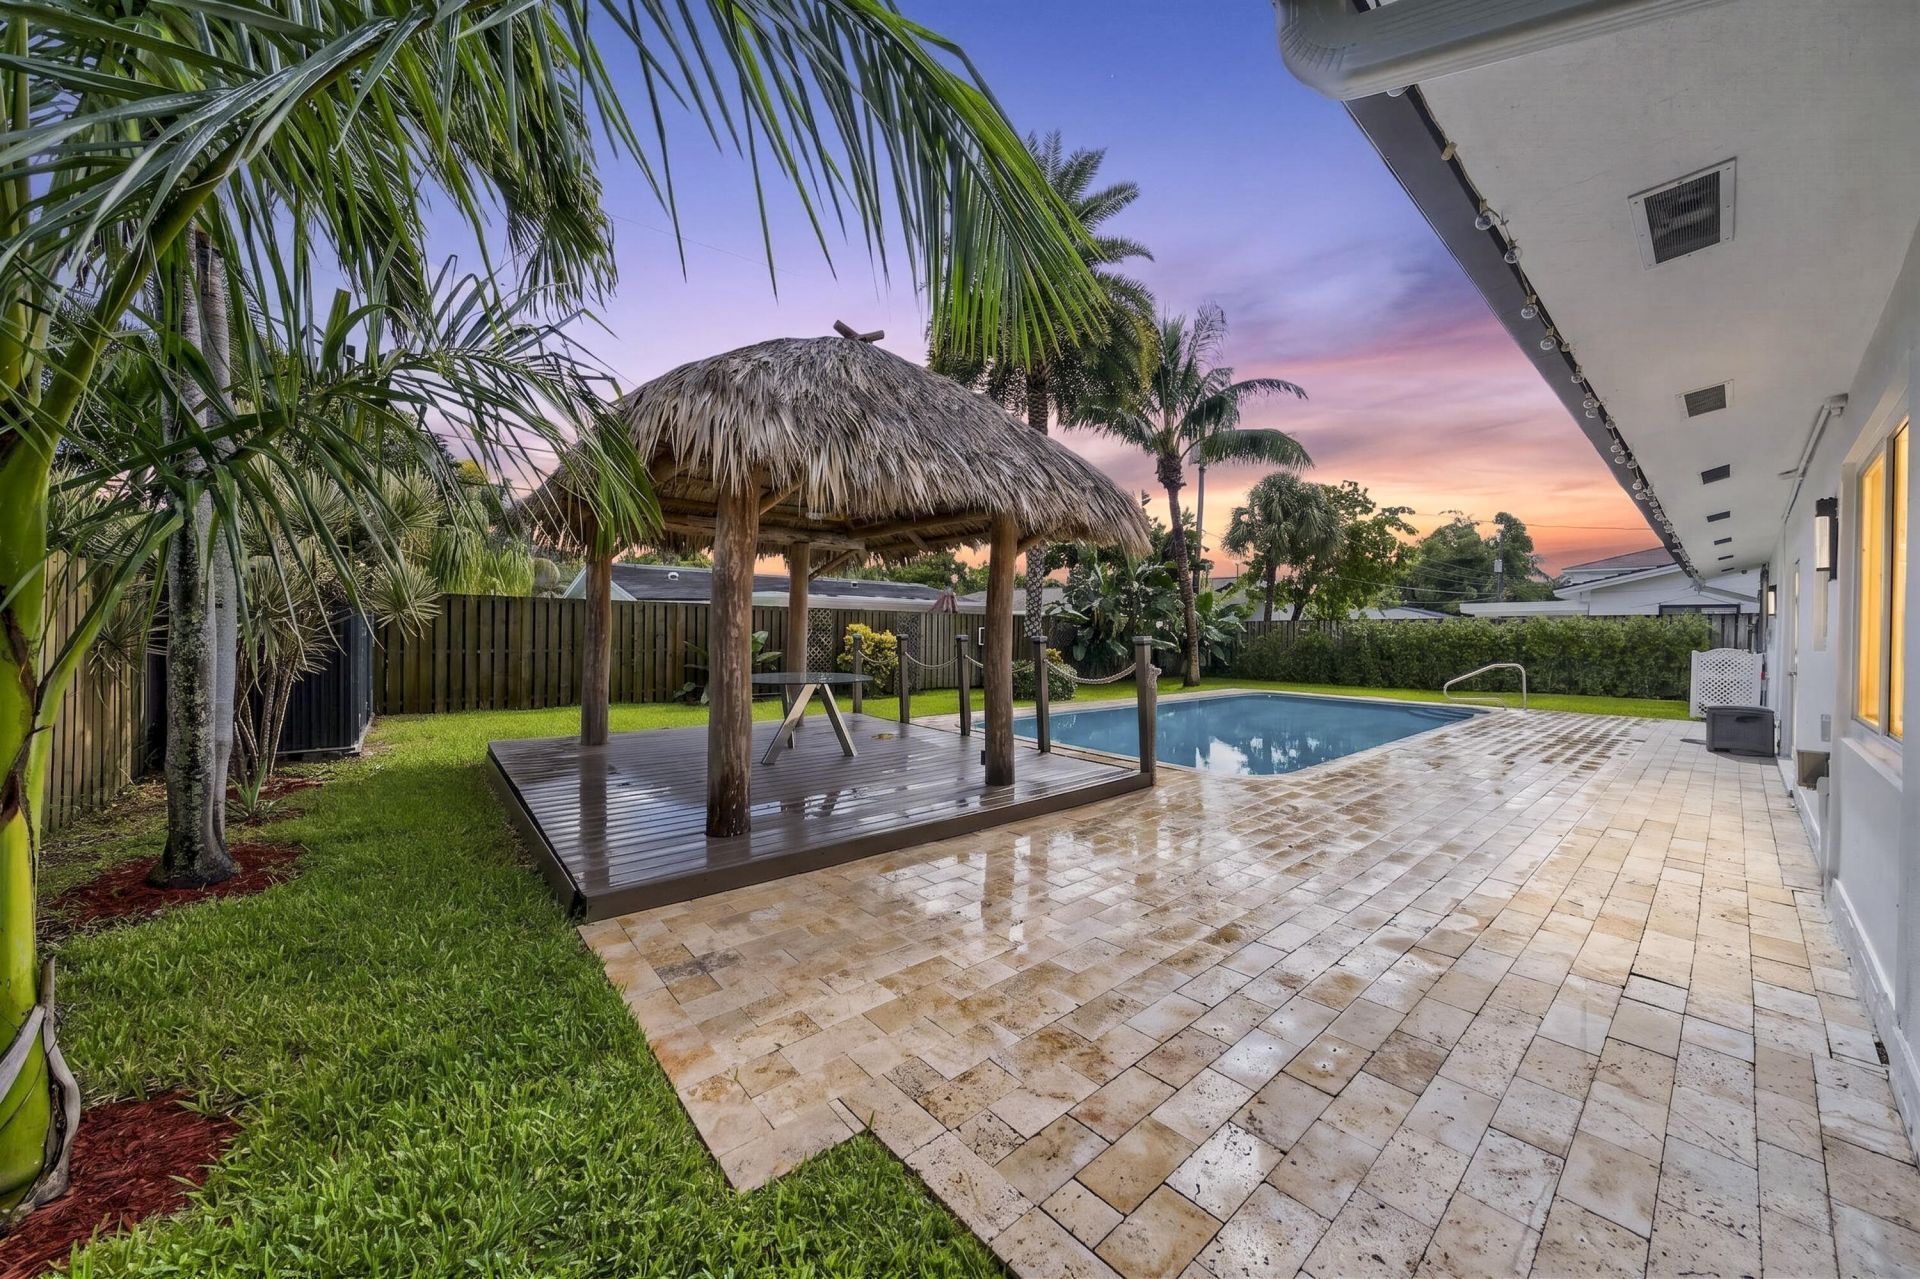
Welcome to Lighthouse Point, where modern luxury meets tropical living. This beautifully renovated 3BR/3BA residence offers a bright open floor plan with porcelain flooring, recessed lighting, plantation shutters, impact windows and doors, updated plumbing and electrical, and a sleek chef's kitchen featuring quartz countertops and stainless-steel appliances. The private backyard is designed for entertaining with a resort-style pool, LED lighting, oversized tiki hut with Trex decking, lush tropical landscaping, fruit trees, and multiple storage sheds. Situated on a quiet cul-de-sac with a circular driveway, this turnkey home delivers the best of the South Florida lifestyle. Extensive upgrades and seamless indoor-outdoor living complete this exceptional home.
Property Features
Property Type: Residential - Single Family
Cooling: Central Air, Electric
Fenced: Yes
Garage: 1 car attached
Heating: Central, Electric
Home Style: Contemporary, Ranch, Cape Cod
Lot Size: 0.17 Acres
Roof Type: Shingle
Stories: 1.0
Taxes: $7,336
Year Built: 1960
Amenities
Kitchen Island
Pantry
Walk-In Closet(s)
Bedroom Layout - Split
Cabana Bath
Garden
Custom Lighting
Feature Descriptions
Accessibility: Accessible Bedroom, Accessible Common Area, Accessible Central Living Area, Accessible Doors, Accessible
Appliances: Cooktop, Dryer, Dishwasher, Electric Range, Microwave, Oven, Refrigerator, Washer, Electric Cooktop, Range
Exterior: CBS
Fencing: Back Yard, Fenced, Full, Wood
Flooring: Ceramic Tile
Furnished: Unfurnished
Laundry: Inside, Laundry Room, Main Level, In Unit
Lot: Landscaped
Lot: Landscaped
Parcel#: 484319140150
Parking: Circular Driveway, Covered, Driveway, Garage, Attached Garage, Attached
Parking Notes: Circular Driveway, Covered, Driveway, Garage, Attached
Patio/Porch: Patio - Open, Patio
Pets Allowed: Yes, Cats OK, Dogs OK, No Restrictions
Pool: In Ground, Private
Restrictions: No Restrictions
Security: yes
Security: Security System Owned
Sewer: Public Sewer
Special View Info: Garden, Pool
Sprinkler: Auto Sprinkler
SQFT Living: 1447
Structure Type: House
Swimming Pool: Yes
Total Rooms: 1
Utilities: Cable Available, Electricity Connected, Sewer Connected, Water Connected
Utilities: Cable Available, Electricity Connected, Sewer Connected, Water Connected
Water: Public
Windows: Blinds
Local Schools
High School: Deerfield Beach
Middle School: Deerfield Beach
Elementary School: Norcrest
Listed By / Shown By
Listed By
Agency Name: United Realty Group Inc
Agency Phone: 954-450-2000
Shown By
Agent Name: Ronald Dorce MBA, MS
Agent Phone: Cell: (786) 738-4557
Agency Title: Realty 100

Estimate Your Payment
Estimated Payment
$ 3,367.70 per month $2,437.00 Principal & Interest $611.33 Property Tax $319.38 Homeowner's InsuranceChange Payment Information


Privacy Policy / DMCA Notice / ADA Accessibility


This site is hosted, designed and copyright
© 1994 - 2026 by
Delta Media Group, Inc. -- Patent Pending --
1970 NE 32nd Street | MLS# B26081427
This single family home located at 1970 NE 32nd Street, Lighthouse Point, FL 33064 is currently listed for sale with an asking price of $1,095,000. This property was built in 1960 and has 3 bedrooms and 3 full baths with 1447 sq. ft. NE 32nd Street is located in the RANDALL MANOR subdivision. Search RANDALL MANOR real estate on rdorce.realty100.com today.