RonaldDorce

BEDS3
BATHS3 full 1 partial
SQUARE FEET3,882
MLS#B26075239
STATUSActive
PROPERTY TYPEResidential - Single Family
SUBDIVISIONSeagate Golf at The Hamlet
Property Description
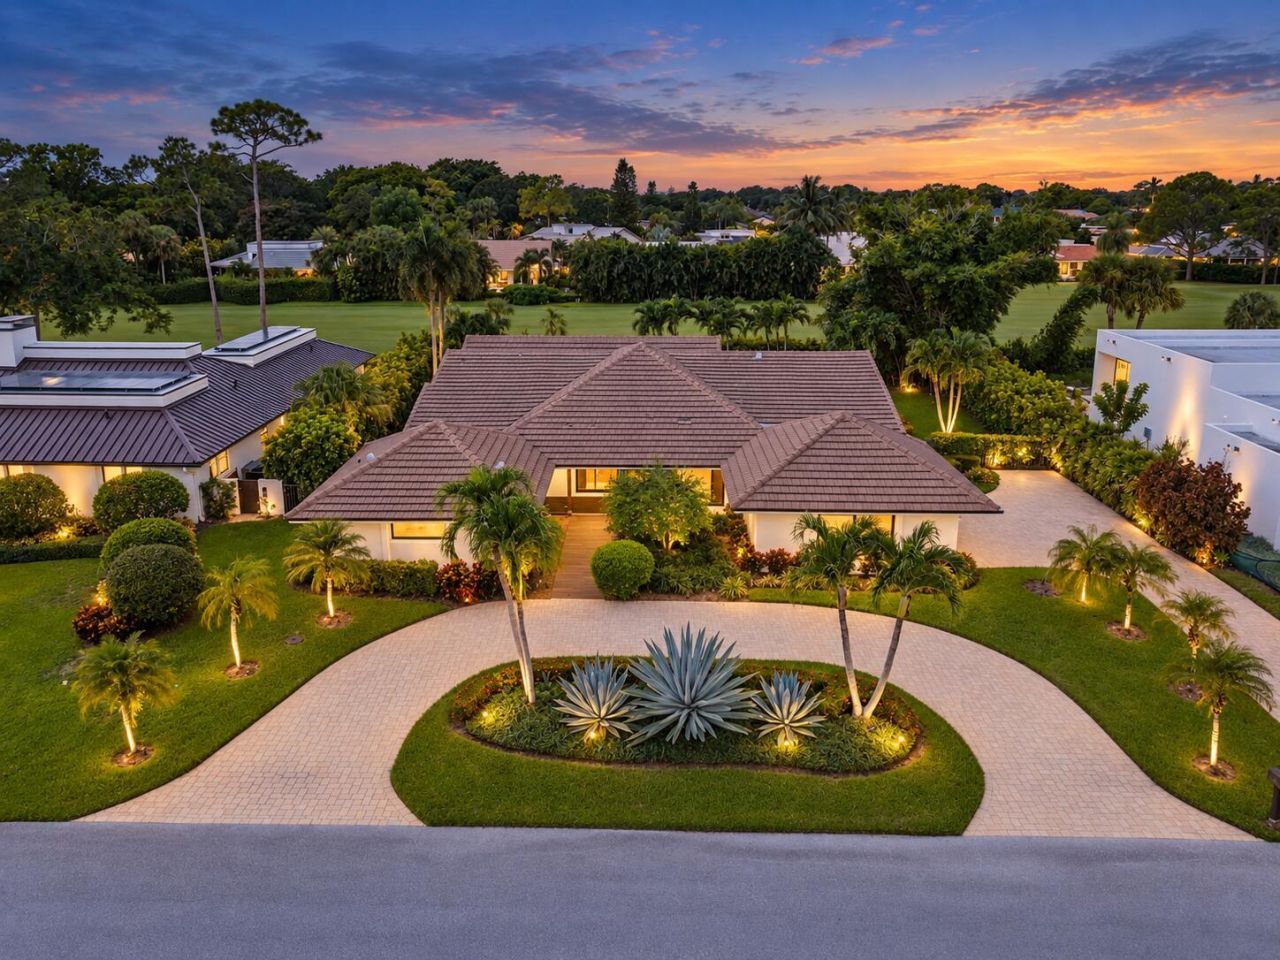
Welcome to 4668 Wildewood Drive, a stunning single story home tucked behind the gates of prestigious Seagate Country Club, a options membership club (not required to join) in Delray Beach. Set on almost half an acre overlooking the golf course, this beautifully reimagined pool home offers 3 bedrooms, 3.1 baths, a dedicated office, designer kitchen and desirable Florida room. Thoughtfully updated and move in ready, the home offers a spacious layout designed for comfortable living and effortless entertaining, with beautiful views and an inviting pool area creating the perfect South Florida setting. The newer 2019 roof adds to the appeal of this exceptional property. Best of all, no country club membership is required. Enjoy the privacy and prestige of living behind the gates of Seagate Country Club with the option to join the club and take advantage of its amenities, golf and social offerings if desired. A rare opportunity to enjoy the Seagate lifestyle with the flexibility to make it your own.
Property Features
Property Type: Residential - Single Family
Cooling: Central Air, Ceiling Fan(s), Paddle Fan(s)
Fenced: Yes
Garage: 3 car attached
Heating: Central, Electric
Home Style: Ranch, Colonial
Lot Size: 0.40 Acres
Roof Type: Concrete, Tile
Stories: 1.0
Taxes: $17,321
Year Built: 1978
Amenities
Cathedral Ceiling(s)
Entrance Foyer
High Ceilings
Kitchen Island
Pantry
Vaulted Ceiling(s)
Walk-In Closet(s)
Bedroom Layout - Split
Pull Down Stairs
Custom Lighting
Feature Descriptions
Appliances: Electric Water Heater, Cooktop, Dryer, Disposal, Dishwasher, Electric Range, Ice Maker, Microwave, Oven, Refrigerator, Water Heater, Washer, Electric Cooktop
Association Amenities: Jogging Path, Management, Manager On Site, Internet Included
Association Fee Includes: Cable TV, Security
Days on Site: 5
Door Features: French Doors
Exterior: Stucco, CBS
Fencing: Fenced
Flooring: Carpet, Ceramic Tile, Parquet, Tile, Wood
Furnished: Unfurnished
HOA Fee: $341/ Monthly
Laundry: Inside, Laundry Room, Sink, Washer Hookup, Laundry Tub
Lot: Many Trees, On Golf Course, Fruit Tree(s)
Lot: Many Trees, On Golf Course, Fruit Tree(s)
Lot Dimensions: 120x145
Parcel#: 12424624060000260
Parking: Circular Driveway, Driveway, Garage Door Opener, Decorative, Garage, Attached Garage, Attached
Parking Notes: Circular Driveway, Driveway, Garage Door Opener, Deco
Patio/Porch: Patio - Covered, Patio - Screened, Porch - Open, Patio, Porch
Pets Allowed: Yes, Breed Restrictions
Pool: Heated, In Ground, Pool/Spa Combo, Concrete, Private
Restrictions: Buyer Approval Required
Security: yes
Security: Gated with Guard, Smoke Detector(s), Security Lights, Security System Owned, Security System, Motion Dete
Sewer: Public Sewer
Spa: Yes
Spa: In Ground
Special View Info: Garden, Golf Course
Sprinkler: Auto Sprinkler, Zoned Sprinkler
SQFT Living: 2762
Structure Type: House
Swimming Pool: Yes
Total Rooms: 11
Utilities: Cable Available, Sewer Available, Water Available
Utilities: Cable Available, Sewer Available, Water Available
Water: Public
Waterfront Features: None
Windows: Drapes, Plantation Shutters, Storm Window(s), Double Hung Metal, Sliding
Room Sizes
Living Room: 28 X 25 Level Main
Kitchen: 16 X 12 Level Main
Primary Bedroom: 15 X 14 Level Main
Bedroom 2: 13 X 13 Level Main
Bedroom 3: 10 X 12 Level Main
Other: 8 X 10
Florida Room: 10 X 30 Level Main
Dining Room: 15 X 10 Level Main
Local Schools
High School: Atlantic
Middle School: Carver Community
Elementary School: Orchard View
Listed By / Shown By
Listed By
Agency Name: Compass Florida LLC
Agency Phone: 561-300-6056
Shown By
Agent Name: Ronald Dorce MBA, MS
Agent Phone: Cell: (786) 738-4557
Agency Title: Realty 100

Estimate Your Payment
Estimated Payment
$ 6,968.74 per month $4,885.12 Principal & Interest $1,443.42 Property Tax $640.21 Homeowner's InsuranceChange Payment Information


Privacy Policy / DMCA Notice / ADA Accessibility


This site is hosted, designed and copyright
© 1994 - 2026 by
Delta Media Group, Inc. -- Patent Pending --
4668 Wildewood Drive | MLS# B26075239
This single family home located at 4668 Wildewood Drive, Delray Beach, FL 33445 is currently listed for sale with an asking price of $2,195,000. This property was built in 1978 and has 3 bedrooms and 3 full and 1 partial baths with 3882 sq. ft. Wildewood Drive is located in the Seagate Golf at The Hamlet subdivision. Search Seagate Golf At The Hamlet real estate on rdorce.realty100.com today.