RonaldDorce,

BEDS3
BATHS3 full 1 partial
SQUARE FEET3,102
MLS#B26052240
STATUSActive
PROPERTY TYPEResidential - Townhouse
SUBDIVISIONALTON NEIGHBORHOOD
Property Description
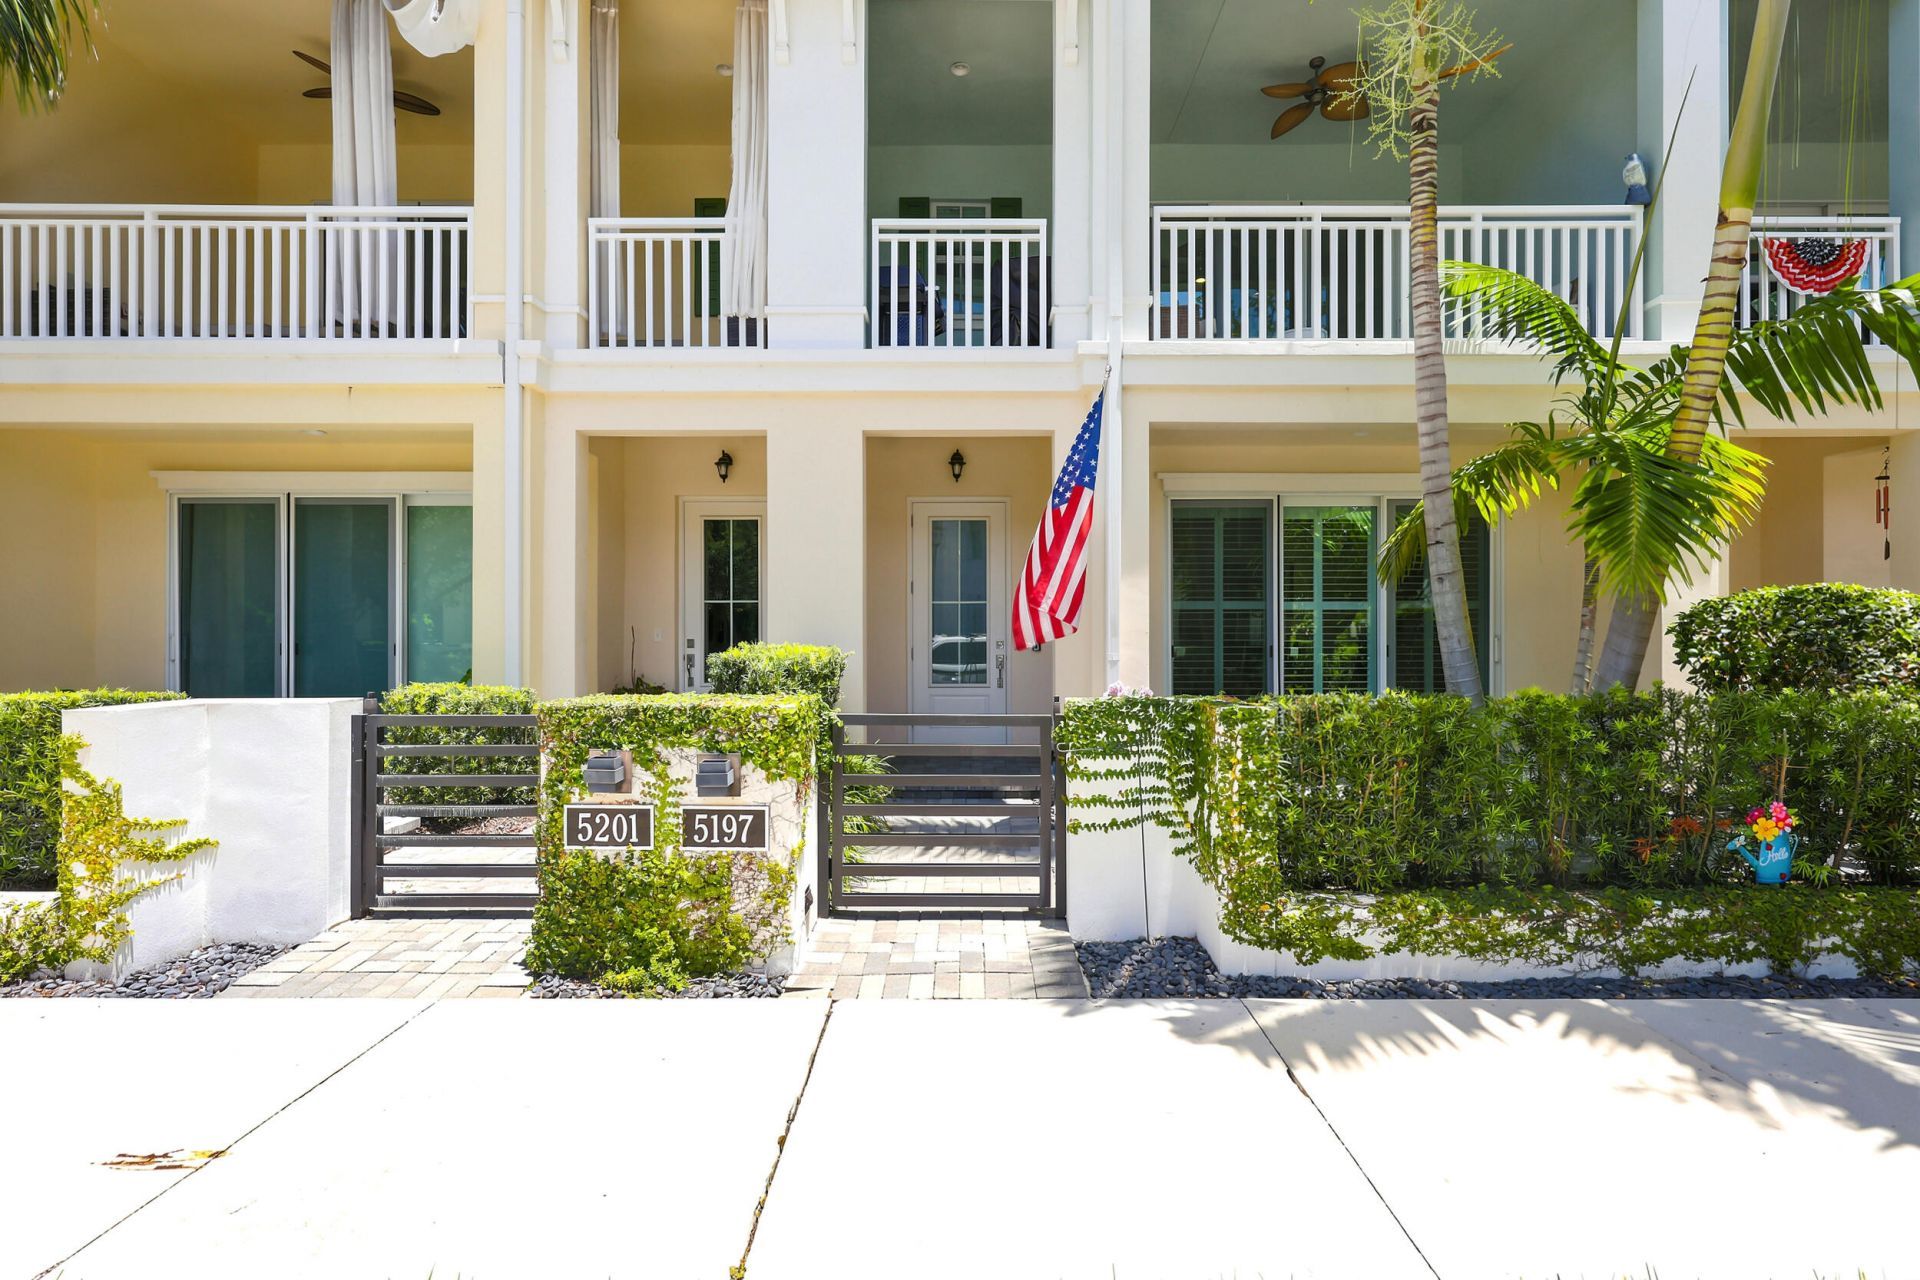
Welcome to this stunning 3BR/3.5BA 3-level townhome (built 2021) in Alton-Palm Beach Gardens' most walkable, amenity-rich community. The first floor offers a versatile flex space with full bath-perfect as a home office, gym, or easily converted to a 4th bedroom-plus direct garage access. The second level is the heart of the home: a massive living room, gorgeous kitchen with stainless steel appliances, half bath, and a covered balcony made for lounging. The third level hosts all three bedrooms and two full baths for total privacy. Enjoy The Club at Alton: resort-style pool & spa, fitness center, tennis, pickleball & more. Walk to Alton Town Center; minutes to beaches, top schools, golf & I-95. This home has everything you need- Schedule a private tour.
Property Features
Property Type: Residential - Townhouse
Cooling: Central Air, Ceiling Fan(s)
Garage: 2 car attached
Heating: Central
Home Style: Contemporary
Lot Size: 0.04 Acres
Roof Type: Concrete
Stories: 3.0
Taxes: $8,288
Year Built: 2021
Amenities
Kitchen Island
Pantry
Walk-In Closet(s)
Bedroom Layout - Split
Upstairs Living Area
Balcony
Feature Descriptions
Appliances: Cooktop, Dryer, Dishwasher, Microwave, Oven, Refrigerator, Washer
Association: Alton Property Owners Association, Inc.
Association Amenities: Basketball Court, Cabana, Clubhouse, Dog Park, Game Room, Jogging Path, Management, Playground, Pool, Tennis Court(s), Manager On Site, Business Center, Community Room, Heated Pool, Hobby Room, Pickleball Court(s), Recreation Facilities
Association Fee Includes: Cable TV, Internet, Common Areas, Reserve Funds, Recreation Facility
Balcony: Balcony - Covered
Days on Site: 2
Exterior: Block, Concrete, Stucco
Flooring: Carpet, Vinyl
HOA Fee: $481/ Monthly
Laundry: Laundry Closet
Parcel#: 52424126100000840
Parking: Garage, Attached Garage
Parking Notes: Garage, Attached Garage
Pets Allowed: Yes, No Restrictions
Restrictions: Buyer Approval Required, Lease Restrictions
Sewer: Public Sewer
SQFT Living: 2252
Structure Type: Townhouse
Total Rooms: 3
Utilities: Cable Available, Electricity Available, Phone Available, Water Available
Utilities: Cable Available, Electricity Available, Phone Available, Water Available
Water: Public
Windows: Blinds
Local Schools
High School: William T. Dwyer
Middle School: Watson B. Duncan
Elementary School: Marsh Pointe
Listed By / Shown By
Listed By
Agency Name: KW Reserve
Agency Phone: 561-318-7240
Shown By
Agent Name: Ronald Dorce, MBA, MS
Agent Phone: Cell: (786) 738-4557
Agency Title: Realty 100

Estimate Your Payment
Estimated Payment
$ 2,805.14 per month $1,869.48 Principal & Interest $690.67 Property Tax $245.00 Homeowner's InsuranceChange Payment Information


Privacy Policy / DMCA Notice / ADA Accessibility


This site is hosted, designed and copyright
© 1994 - 2026 by
Delta Media Group, Inc. -- Patent Pending --
5197 Beckman Terrace | MLS# B26052240
This townhouse located at 5197 Beckman Terrace, Palm Beach Gardens, FL 33418 is currently listed for sale with an asking price of $840,000. This property was built in 2021 and has 3 bedrooms and 3 full and 1 partial baths with 3102 sq. ft. Beckman Terrace is located in the ALTON NEIGHBORHOOD subdivision. Search ALTON NEIGHBORHOOD real estate on rdorce.realty100.com today.