RonaldDorce

BEDS3
BATHS2 full
SQUARE FEET1,696
MLS#A12089362
STATUSActive
PROPERTY TYPEResidential - Single Family
SUBDIVISIONHOLLYWOOD HILLS
Property Description
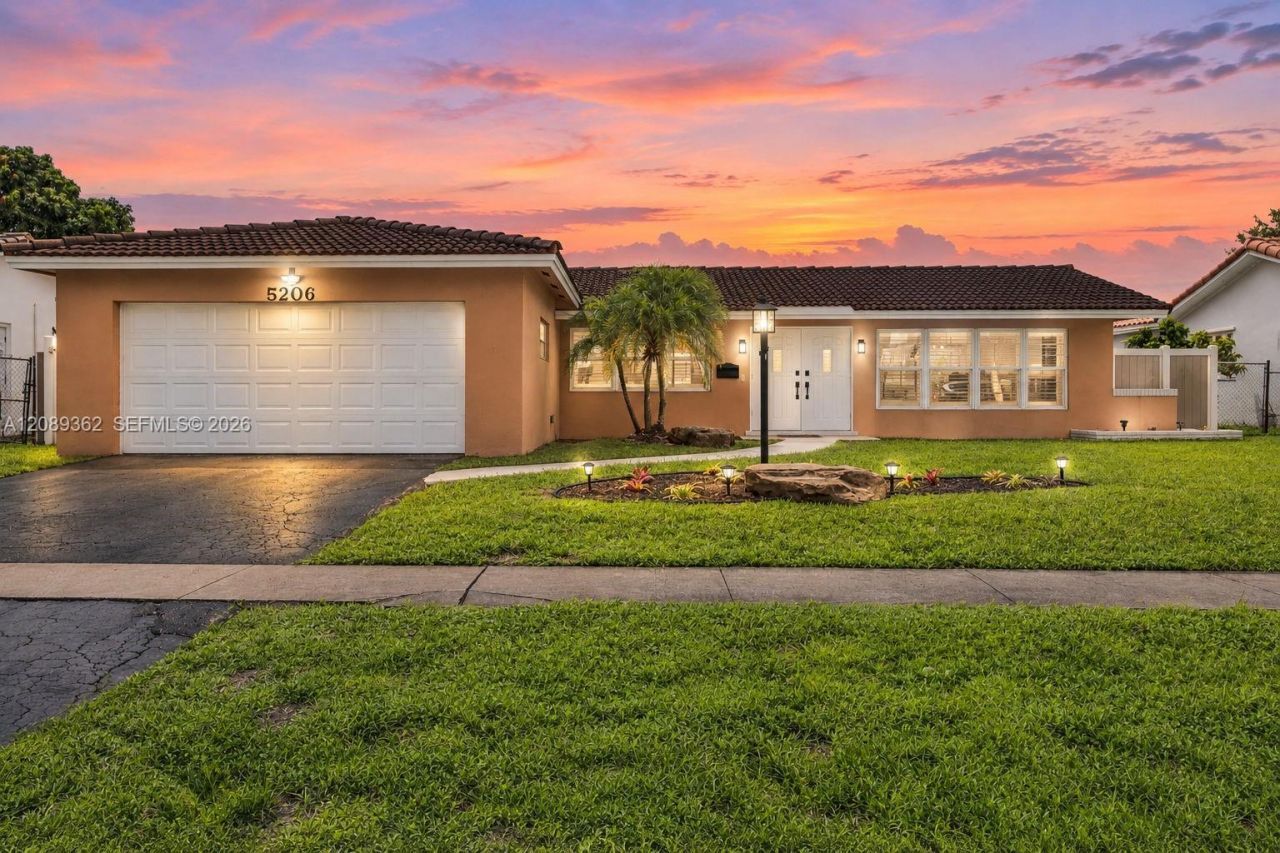
Welcome to the Hollywood Hills lifestyle?beautifully renovated, move-in ready, and designed for enjoying South Florida living! This inviting 3BR/2BA pool home blends a fresh 2026 transformation with the warmth and character of an established neighborhood. At its heart is a stunning custom kitchen featuring premium 1¼-inch Radianz quartz countertops, soft-close cabinetry with thoughtful storage, an InstaView refrigerator with Craft Ice, a convection/air-fry range, new appliances, and recessed LED lighting. New Lifeproof waterproof luxury vinyl plank flooring, baseboards, interior paint, lighting, fans, and updated baths create a fresh, cohesive feel throughout. Major improvements include a 2024 A/C, impact windows in front, hurricane panel protection in the back, a 2025 termite treatment, a 2026 commercial-grade sprinkler pump, a 2026 pool pump, and a 2021 PVC privacy fence. Step outside to your private retreat with a pool & spa, built-in BBQ, and an expansive 492 SF screened patio?perfect for morning coffee, weekend gatherings, or relaxing after a long day. Looking for more space? The screened patio and 2-car garage offer exciting possibilities for future living-area expansion, subject to permitting. Add plantation shutters, municipal sewer, underground utilities, a renovated garage, and new W/D, and you have a home ready for its next chapter. Come experience why living in Hollywood Hills feels like home.
Property Features
Property Type: Residential - Single Family
Cooling: Ceiling Fan(s), Central Air
Fenced: Yes
Garage: 2 car attached
Heating: Central
Home Style: Detached, One Story, Ranch
Lot Size: 0.20 Acres
Roof Type: Curved/S-Tile Roof
Taxes: $3,410
Year Built: 1967
Amenities
First Floor Entry
Dome Kitchen
Entrance Foyer
Pantry
Stacked Bedroom
Walk-In Closet(s)
Family Room
Florida Room
Utility/Laundry In Garage
Built-In Grill
Lighting
Feature Descriptions
Appliances: Dishwasher, Disposal, Dryer, Electric Range, Electric Water Heater, Microwave, Refrigerator, Washer
Community Features: None
Crops Included Y/N: No
Days on Site: 1
Directions: From I-95, take Sheridan St west. Turn left onto N 46th Ave and head south. Turn right onto Taft St and head west. Turn left onto Emerson Dr., then turn right onto Garfield St. The property will be on your left at 5206 Garfield St.
Exterior: CBS Construction
Fencing: Fenced
Flooring: Vinyl
Home Warranty Y/N: No
Laundry: In Garage
Lease Considered Y/N: No
Listing Terms: All Cash, Conventional
Lot: Less Than 1/4 Acre Lot, East Of US 1,Oversized Lot
Other Equipment: Automatic Garage Door Opener
Ownership: Self Proprietor/Individual
Parcel#: 514207130950
Parking: Driveway
Parking Notes: Driveway
Patio/Porch: Deck, Open Porch, Screened Porch
Pool: In Ground
Property Attached Y/N: No
Property Sub-Type: Single Family Residence
Security: Smoke Detector
Sewer: Public Sewer
Spa: Yes
Special View Info: Garden, Pool
Water: Municipal Water
Window: Clear Impact Glass, Partial Impact Glass, Partial Panel Shutters/Awnings, Partial RollDown Shutters, Hurricane Shutters, High Impact Windows, Plantation Shutters, Single Hung Metal
Local Schools
High School: South Broward
Middle School: Attucks
Elementary School: Sheridan Hills
Listed By / Shown By
Listed By
Agency Name: The Keyes Company
Agency Phone: 954-893-1322
Shown By
Agent Name: Ronald Dorce MBA, MS
Agent Phone: Cell: (786) 738-4557
Agency Title: Realty 100

Estimate Your Payment
Estimated Payment
$ 2,270.26 per month $1,755.97 Principal & Interest $284.17 Property Tax $230.13 Homeowner's InsuranceChange Payment Information


Privacy Policy / DMCA Notice / ADA Accessibility


This site is hosted, designed and copyright
© 1994 - 2026 by
Delta Media Group, Inc. -- Patent Pending --
5206 Garfield St | MLS# A12089362
This single family home located at 5206 Garfield St , Hollywood, FL 33021 is currently listed for sale with an asking price of $789,000. This property was built in 1967 and has 3 bedrooms and 2 full baths with 1696 sq. ft. Garfield St is located in the HOLLYWOOD HILLS subdivision. Search HOLLYWOOD HILLS real estate on rdorce.realty100.com today.