RonaldDorce

BEDS3
BATHS1 full
SQUARE FEET1,039
MLS#A12070400
STATUSActive
PROPERTY TYPEResidential - Single Family
SUBDIVISIONSUNLAND PARK SECTION 2
Property Description
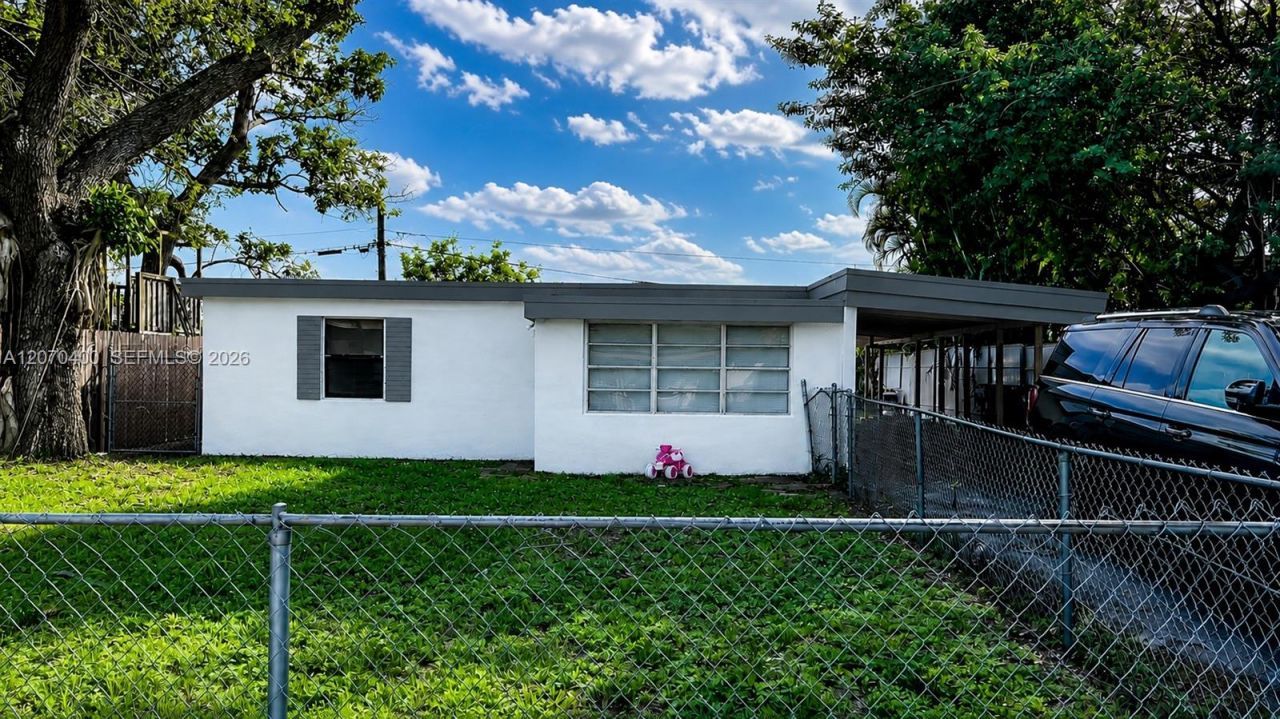
Excellent opportunity for investors, renovators, or buyers looking to transform a property into a home that reflects their own vision. This 3-bedroom, 1-bath single-family home features a spacious front and backyard, a generous driveway, and plenty of potential for renovation, modernization, and value appreciation.The property is currently tenant-occupied and will be delivered vacant at closing, offering the new owner the flexibility to renovate, reposition, or make it their own.The roof was replaced in 2022, providing a valuable recent improvement. With the right updates and vision, this property offers excellent potential for a Fix & Flip, Buy & Hold, or owner-occupant renovation project.Please do not disturb the occupants. Showings by appointment only. Listing agent is related/owner of the LLC
Property Features
Property Type: Residential - Single Family
Cooling: Wall/Window Unit(s)
Garage: 3 car attached
Heating: Window/Wall
Home Style: Attached, One Story
Lot Size: 0.11 Acres
Roof Type: Flat Tile
Taxes: $7,559
Year Built: 1955
Amenities
First Floor Entry
No Additional Rooms
Other
Feature Descriptions
Community Features: None
Crops Included Y/N: No
Days on Site: 78
Exterior: CBS Construction
Flooring: Other, Vinyl
Home Warranty Y/N: No
Lease Considered Y/N: No
Listing Terms: All Cash, Conventional, FHA
Lot: Less Than 1/4 Acre Lot
Other Equipment: No Equipment
Parcel#: 514125141750
Parking: Attached Carport, Covered, Driveway
Parking Notes: Attached Carport, Covered, Driveway
Property Attached Y/N: No
Property Sub-Type: Single Family Residence
Sewer: Public Sewer
Special View Info: Other
Water: Municipal Water
Local Schools
High School: Hallandale High
Middle School: Mcnicol
Elementary School: Watkins
Listed By / Shown By
Listed By
Agency Name: Realty One Group Evolution
Agency Phone: 786-477-4715
Shown By
Agent Name: Ronald Dorce MBA, MS
Agent Phone: Cell: (786) 738-4557
Agency Title: Realty 100

Estimate Your Payment
Estimated Payment
$ 1,561.04 per month $823.24 Principal & Interest $629.92 Property Tax $107.89 Homeowner's InsuranceChange Payment Information


Privacy Policy / DMCA Notice / ADA Accessibility


This site is hosted, designed and copyright
© 1994 - 2026 by
Delta Media Group, Inc. -- Patent Pending --
5632 SW 39th St | MLS# A12070400
This single family home located at 5632 SW 39th St, West Park, FL 33023 is currently listed for sale with an asking price of $369,900. This property was built in 1955 and has 3 bedrooms and 1 full baths with 1039 sq. ft. SW 39th St is located in the SUNLAND PARK SECTION 2 subdivision. Search SUNLAND PARK SECTION 2 real estate on rdorce.realty100.com today.