RonaldDorce

BEDS4
BATHS3 full 1 partial
SQUARE FEET4,552
MLS#B26065855
STATUSActive
PROPERTY TYPEResidential - Single Family
SUBDIVISIONATLANTIS
Property Description
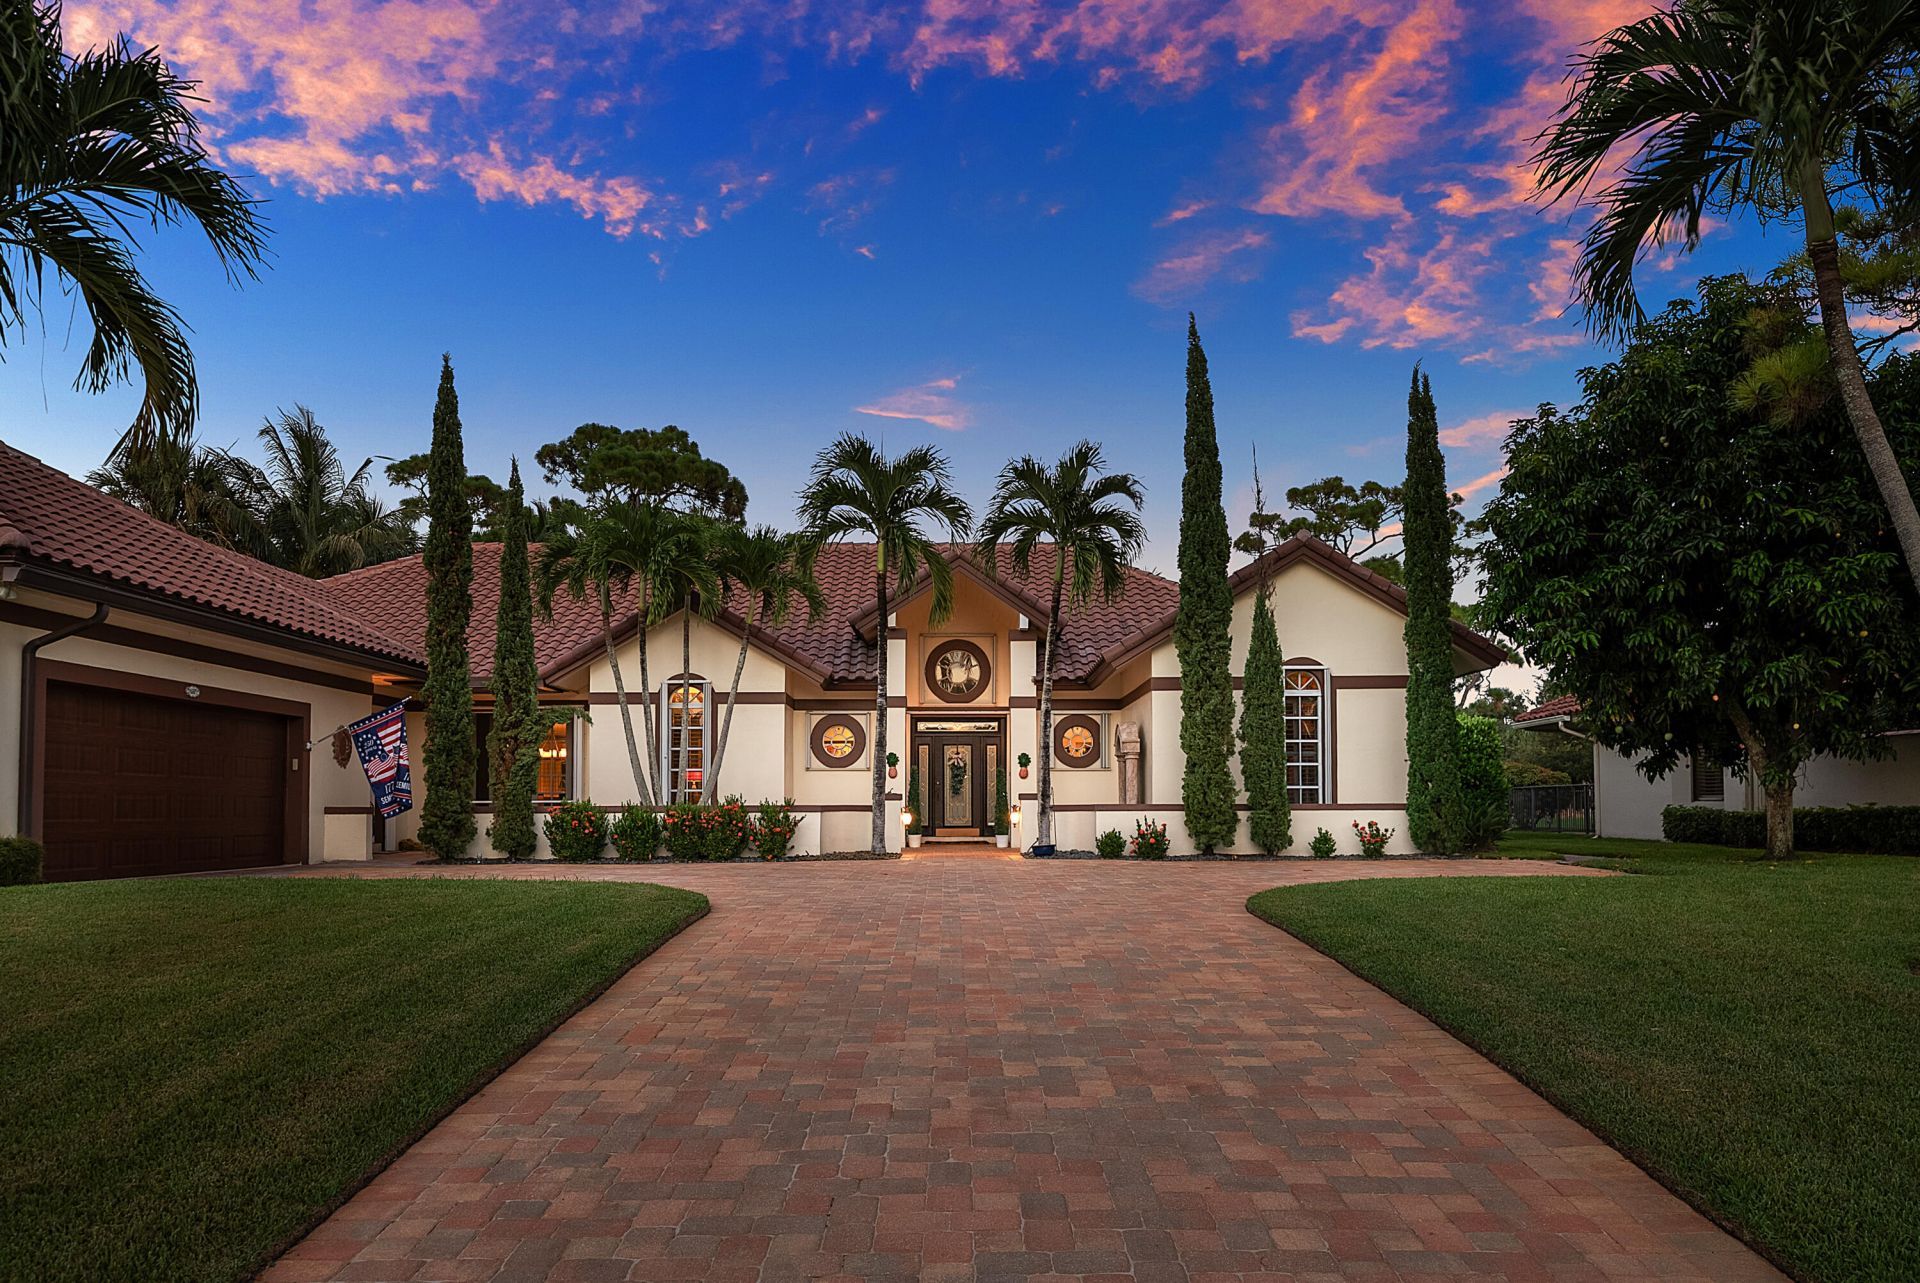
WOW! Set against expansive open fairway views, this custom-crafted residence blends timeless elegance, thoughtful design and resort-style Florida living. From the moment you arrive, the long paved driveway, side-entry two-car garage and elegant approach set the tone for a home that is beautifully finished and truly move-in ready. Step inside to a spacious living room with soaring tray ceilings, a wood-burning fireplace flanked by dual custom built-in bookcases, and an adjoining dining area designed for both intimate dinners and larger gatherings. French doors draw your eye outdoors to the expansive covered patio, customized resort-style pool with a great waterfall feature, dramatic fire bowls, built-in summer kitchen and a generously sized fenced backyard all overlooking the golf course and creating an exceptional setting for entertaining and sunrise / sunsets. The home's highly desirable split-bedroom design across over 3500 living sqft offers four bedrooms and three-and-a-half baths, providing privacy and flexibility for family and guests. At the heart of the home is the chef-inspired island kitchen, thoughtfully positioned overlooking the family room with easy access to the pool and outdoor entertaining areas. Designed for both everyday living and entertaining, the kitchen features a custom-paneled refrigerator, built-in Bosch oven and steamer, custom cabinets and drawers, generous workspace, breakfast nook and a separate butler's pantry offering additional storage. The open connection between the kitchen, family room and pool area creates an effortless flow and keeps everyone connected, whether gathering indoors or entertaining poolside. The primary suite is a true retreat with high tray ceilings, two oversized walk-in closets and a beautifully designed spa-inspired bath featuring an oversized shower, dual vanities, an elegant soaking tub against a stacked-stone wall and private water closet. Guest accommodations are equally thoughtful, with private doors opening directly to the outdoor lounging areas, including one guest suite with its own en-suite bath and decorative wallpaper and fine fixtures throughout. Every space flows effortlessly in both design and color, with neutral tile flooring throughout providing the perfect palette for any style. A large laundry room with custom cabinetry adds everyday functionality, while additional improvements include new HVAC systems, new spray-foam insulation, a whole-house generator, polyaspartic epoxy flooring in the 2.5 car-garage, tankless water heater, crown moulding throughout, custom gutter system with leaf guard and hurricane-rated electric roll-down shades protecting the covered patio. This elegant, inviting, and exceptionally well-designed home is a must see in Atlantis' non-mandatory, no HOA, golf course community for very best of South Florida Living.
Property Features
Property Type: Residential - Single Family
Cooling: Central Air, Ceiling Fan(s), Electric
Fenced: Yes
Garage: 2.5 car attached
Heating: Central, Electric
Lot Size: 0.38 Acres
Roof Type: Tile
Stories: 1.0
Taxes: $11,834
Year Built: 1988
Amenities
Bar
Built-in Features
Central Vacuum
Entrance Foyer
Kitchen Island
Pantry
Walk-In Closet(s)
Bedroom Layout - Split
Bedroom Layout - Three Way Split
Roman Tub
Awning(s)
Garden
Custom Lighting
Summer Kitchen
Feature Descriptions
Appliances: Tankless Water Heater, Dryer, Disposal, Dishwasher, Electric Range, Ice Maker, Microwave, Oven, Refrigerator, Water Heater, Washer, Range
Door Features: French Doors
Exterior: CBS
Fencing: Fenced
Fireplace: Decorative
Flooring: Tile, Wood
Furnished: Unfurnished
Laundry: Inside, Laundry Tub
Lot: On Golf Course, Oversized Lot
Lot: On Golf Course, Oversized Lot
Lot Dimensions: 110.0 ft x 0.0 ft
Other Equipment: Generator
Parcel#: 02424436310260160
Parking: Driveway, Garage Door Opener, Garage, Attached Garage
Parking Notes: Driveway, Garage Door Opener, Garage, Attached Garage
Patio/Porch: Patio - Covered, Patio - Open, Deck, Patio
Pets Allowed: Yes, No Restrictions
Pool: In Ground, Salt Water, Waterfall, Equipment Included
Restrictions: Other Restrictions, Parking - No Boat, Parking - No RV, Lease Restrictions
Security: Closed Circuit Camera(s), Gated with Guard, Smoke Detector(s), Security System Owned
Security: yes
Sewer: Public Sewer
Special View Info: Golf Course, Pool
Sprinkler: Auto Sprinkler, Well Sprinkler
SQFT Living: 3504
Structure Type: House
Swimming Pool: Yes
Total Rooms: 12
Utilities: Cable Available, Natural Gas Available, Sewer Available, Water Available
Utilities: Cable Available, Natural Gas Available, Sewer Available, Water Available
Water: Public
Waterfront Features: None
Windows: Blinds, Bay Window(s), Drapes, Plantation Shutters, Rods, Sliding
Room Sizes
Living Room: 17 X 30 Level First
Dining Room: 16 X 12 Level First
Kitchen: 10 X 15 Level First
Primary Bedroom: 14 X 20 Level First
Bedroom 2: 11 X 12 Level First
Bedroom 3: 21 X 12 Level First
Bedroom 4: 14 X 24 Level First
Utility Room: 6 X 11 Level First
Local Schools
High School: Santaluces
Middle School: Tradewinds
Elementary School: Starlight Cove
Listed By / Shown By
Listed By
Agency Name: Compass Florida LLC
Agency Phone: 561-285-4283
Shown By
Agent Name: Ronald Dorce MBA, MS
Agent Phone: Cell: (786) 738-4557
Agency Title: Realty 100

Estimate Your Payment
Estimated Payment
$ 4,699.09 per month $3,282.71 Principal & Interest $986.17 Property Tax $430.21 Homeowner's InsuranceChange Payment Information


Privacy Policy / DMCA Notice / ADA Accessibility


This site is hosted, designed and copyright
© 1994 - 2026 by
Delta Media Group, Inc. -- Patent Pending --
586 N Country Club Drive | MLS# B26065855
This single family home located at 586 N Country Club Drive, Atlantis, FL 33462 is currently listed for sale with an asking price of $1,475,000. This property was built in 1988 and has 4 bedrooms and 3 full and 1 partial baths with 4552 sq. ft. N Country Club Drive is located in the ATLANTIS subdivision. Search ATLANTIS real estate on rdorce.realty100.com today.