RonaldDorce

BEDS3
BATHS2 full
SQUARE FEET1,936
MLS#W7890108
STATUSActive
PROPERTY TYPEResidential - Single Family
SUBDIVISIONOAK RIDGE
Property Description
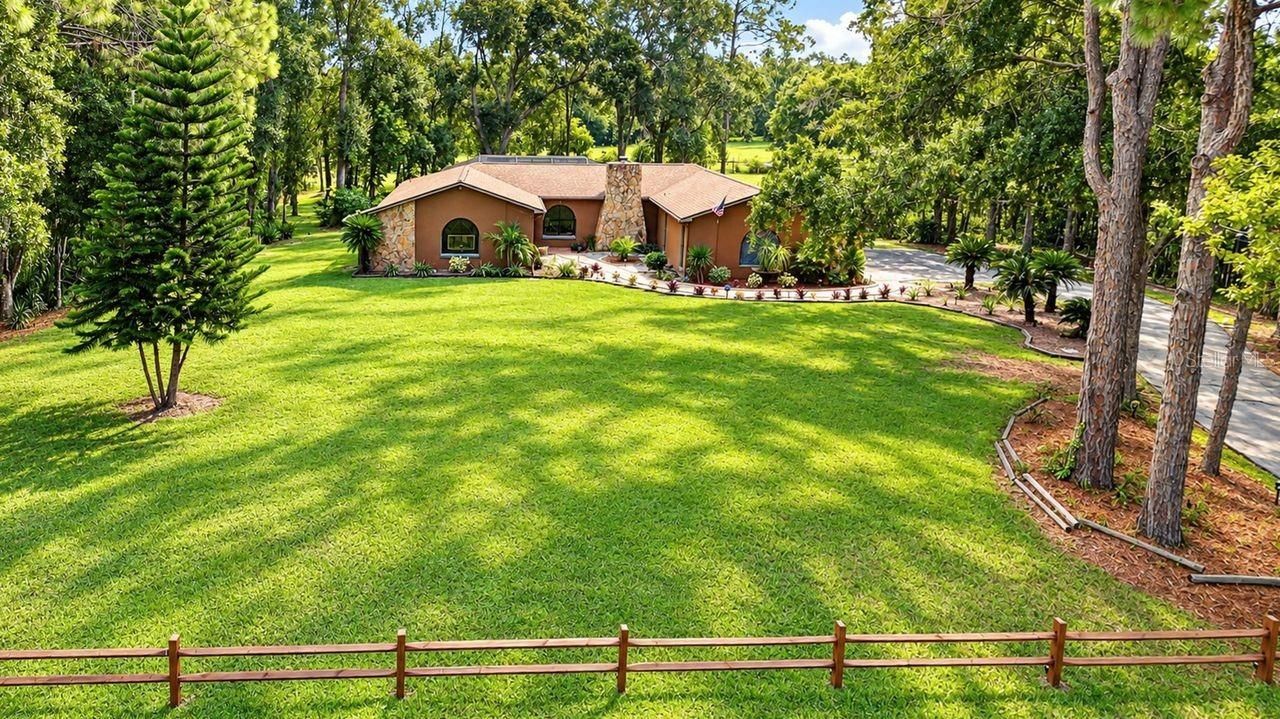
ONE FULL ACRE, AGRICULTURAL ZONING, POOL, RV/BOAT PARKING & ROOM TO LIVE THE FLORIDA LIFESTYLE! This is the kind of property buyers always look for and rarely find-space, privacy, and flexibility without sacrificing convenience. Located in New Port Richey, you're approximately 15 minutes from Downtown New Port Richey and just 10 minutes from the famous Tarpon Springs Sponge Docks.This spacious 3-bedroom, 2-bath split-bedroom home offers two separate living areas plus a bonus space that makes a great home office, giving you plenty of options for working from home, entertaining, hobbies, or multigenerational living. The kitchen features all-new Samsung appliances and overlooks the backyard and pool, so you can enjoy the view while preparing meals.Outside is where this property really shines. Your private one-acre retreat features a swimming pool with a new 5-cell salt system, fire pit, full 12-volt landscape lighting, and a 12' x 20' shed for storage, equipment, or workshop space. Bring the RV, boat, trailer, and recreational toys-there's abundant parking plus a dedicated 30-amp RV hookup.Need even more space? The oversized property may accommodate a detached garage, workshop, barn, or additional outbuilding, subject to applicable zoning and permitting.Beautiful West Virginia red cedar fencing spans the front of the property and is enhanced with landscape lighting, creating an impressive entrance day and night.Major upgrades and thoughtful improvements make this home truly move-in ready! Enjoy peace of mind with a NEW ROOF installed in 2023, along with all-new electrical outlets and switches throughout. The beautifully refreshed interior features professional painting, brand-new Samsung kitchen appliances, and new stain-resistant carpeting in both guest bedrooms. A premium, hospital-grade whole-house water treatment system adds another level of comfort and convenience. Best of all, the property has its own private well and septic system, eliminating monthly municipal water and sewer bills! These upgrades add modern comfort, efficiency, and long-term savings.With agricultural zoning, a full acre, and no cookie-cutter feel, this property offers possibilities that are becoming increasingly hard to find-gardening, outdoor hobbies, animals as permitted, poolside entertaining, RV and boat storage, or simply the luxury of room to breathe.One acre. Pool. Agricultural zoning. RV hookup. Room for your boat and toys. And only minutes from shopping, dining, Downtown New Port Richey, and Tarpon Springs. Come see what Florida living with room to spread out really feels like.
Property Features
Property Type: Residential - Single Family
Cooling: Central Air
Fenced: Yes
Heating: Electric
Home Style: Mediterranean
Lot Size: 1.10 Acres
Roof Type: Shingle
Stories: 1.0
Taxes: $7,823
Year Built: 1984
Amenities
Ceiling Fans(s)
Kitchen/Family Room Combo
Primary Bedroom Main Floor
Split Bedroom
Fire Pit
Private Mailbox
Private Yard
Feature Descriptions
Additional Rooms: Inside Utility
Appliances: Dishwasher, Microwave, Range, Refrigerator
Days on Site: 2
Directions: From Seven Springs Blvd, turn onto Copperfield. The home is on the left.
Exterior: Block
Fencing: Wood
Fireplace: Family Room, Stone, Wood Burning
Fireplace Y/N: Yes
Flood Zone Code: AE
Flooring: Ceramic Tile, Concrete, Laminate
Foundation: Slab
Home Warranty Y/N: No
Listing Terms: Cash, Conventional, FHA, VA Loan
Lot: Cleared, Landscaped, Near Public Transit, Pasture, Private
Lot Dimensions: 1.1
Number of Wells: 1
Other Equipment: Fire Pit, Private Yard
Ownership: Fee Simple
Parking: Driveway, Garage Door Opener, Guest, Off Street
Parking Notes: Driveway, Garage Door Opener, Guest, Off Street
Patio/Porch: Rear Porch, Screened
Pets Allowed: Cats OK, Dogs OK
Pool: In Ground, Salt Water
Property Attached Y/N: No
Property Sub-Type: Single Family Residence
Security: Security Lights, Smoke Detector(s)
Sewer: Septic Tank
Showing Instructions: Supra Lock Box
Special Sale Provisions: None
Swimming Pool: Yes
Utilities: Electricity Connected
Vegetation: Mature Landscaping, Trees/Landscaped
Water: Well
Water Access Y/N: No
Zoning: ER
Room Sizes
Living Room: 23x12
Kitchen: 11x9
Primary Bedroom: 15x12
Family Room: 23x12
Local Schools
High School: J.W. Mitchell High-PO
Middle School: Seven Springs Middle-PO
Elementary School: Trinity Elementary-PO
Listed By / Shown By
Listed By
Agency Name: LPT REALTY, LLC
Agency Contact: 877-366-2213
Shown By
Agent Name: Ronald Dorce MBA, MS
Agent Phone: Cell: (786) 738-4557
Agency Title: Realty 100

Estimate Your Payment
Estimated Payment
$ 2,275.53 per month $1,435.49 Principal & Interest $651.92 Property Tax $188.13 Homeowner's InsuranceChange Payment Information



Member Participants (and their affiliated licensees, if applicable) shall indicate on their websites that IDX information is provided exclusively for consumers’ personal non-commercial use, that it may not be used for any purpose other than to identify prospective properties consumers may be interested in purchasing, that the data is deemed reliable but is not guaranteed by MLS GRID, and that the use of the MLS GRID Data may be subject to an end user license agreement prescribed by the Member Participant’s applicable MLS if any and as amended from time to time. MLS GRID may, at its discretion, require use of other disclaimers as necessary to protect Member Participant, and/or their MLS from liability.
Based on information submitted to the MLS GRID. All data is obtained from various sources and may not have been verified by broker or MLS GRID. Supplied Open House Information is subject to change without notice. All information should be independently reviewed and verified for accuracy. Properties may or may not be listed by the office/agent presenting the information.
Privacy Policy / DMCA Notice / ADA Accessibility


This site is hosted, designed and copyright
© 1994 - 2026 by
Delta Media Group, Inc. -- Patent Pending --
6916 Copperfield Drive | MLS# W7890108
This single family home located at 6916 Copperfield Drive, New Port Richey, FL 34655 is currently listed for sale with an asking price of $645,000. This property was built in 1984 and has 3 bedrooms and 2 full baths with 1936 sq. ft. Copperfield Drive is located in the OAK RIDGE subdivision. Search OAK RIDGE real estate on rdorce.realty100.com today.