RonaldDorce

BEDS3
BATHS3 full
SQUARE FEET2,006
MLS#D6149159
STATUSActive
PROPERTY TYPEResidential - Single Family
SUBDIVISIONPORT CHARLOTTE R
Property Description
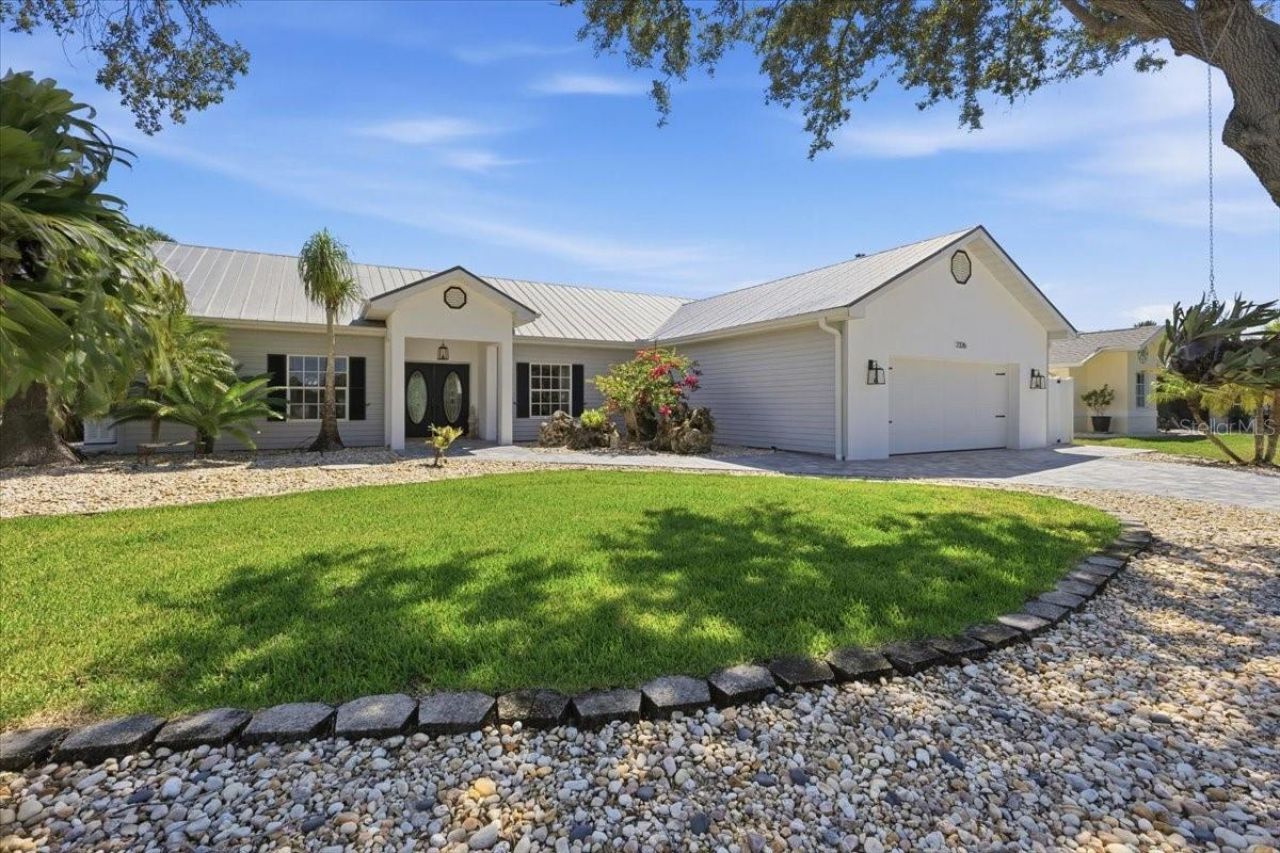
Remarkable Pool Home Offered turnkey furnished- Enjoy the Ultimate Florida Lifestyle!Be sure to add this exceptional property to your must see list! From the moment you arrive, the impressive oak trees provide natural shade for the beautifully maintained front yard, and elegant paver driveway and walkway set the tone for a home that truly stands apart.Step through the double entry doors and discover a home thoughtfully designed to serve as a private retreat, where comfort, quality, and the Florida lifestyle come together beautifully. The updated kitchen and stunning primary bathroom are sure to impress, while the show stopping pool takes outdoor living to another level. Enjoy year-round swimming in the heated and cooled pool-perfect for refreshing dips during Florida's warm summer days. A full third bathroom conveniently located near the pool, along with an outdoor shower, makes entertaining and enjoying the outdoors effortless.The impressive list of features continues with an oversized garage, an additional 24' x 24' storage area above the garage, a standby generator with buried LP tank, central vacuum system, fully fenced yard, irrigation system, landscape lighting, underground electrical service, and an updated septic system.Enjoy added peace of mind with a wind mitigation report and clean 4-point inspection available upon request. Even better, this property is located outside an HOA and CDD, offering greater freedom and flexibility, and is situated in an X flood zone.With its exceptional features, inviting outdoor spaces, and thoughtful upgrades throughout, this remarkable property offers the perfect setting to relax, entertain, and enjoy everything the Florida lifestyle has to offer. A truly special home that deserves a place at the top of your list!
Property Features
Property Type: Residential - Single Family
Cooling: Central Air
Fenced: Yes
Garage: 2 car attached
Heating: Central, Electric
Lot Size: 0.23 Acres
Roof Type: Metal
Stories: 1.0
Taxes: $2,882
Year Built: 1998
Amenities
Built-in Features
Cathedral Ceiling(s)
Ceiling Fans(s)
Central Vaccum
Chair Rail
Eat-in Kitchen
Split Bedroom
Stone Counters
Lighting
Private Yard
Rain Gutters
Smart Irrigation
Feature Descriptions
Additional Rooms: Inside Utility, Storage Rooms
Appliances: Cooktop, Dishwasher, Disposal, Range Hood, Refrigerator, Washer
Body of Water: MEMORIAL WATERWAY
Days on Site: 9
Directions: 776 to Seamist then left on Memorial.
Exterior: Metal Frame, Stucco, Vinyl Siding
Fencing: Vinyl
Flood Zone Code: X
Flooring: Ceramic Tile, Hardwood
Foundation: Slab
Frontage Canal Fresh: 80
Garage Dimensions: 24x24
Home Warranty Y/N: No
Listing Terms: Cash, Conventional, FHA
Lot: Paved
Lot Dimensions: 0.23
Number of Septics: 1
Other Equipment: Irrigation Equipment, Private Yard, Smart Irrigation
Ownership: Fee Simple
Pool: In Ground, Fiberglass, Heated
Property Attached Y/N: No
Property Sub-Type: Single Family Residence
Security: Smoke Detector(s)
Sewer: Septic Tank
Showing Instructions: Supra Lock Box, ShowingTime
Special Sale Provisions: None
Special View Info: Water
Swimming Pool: Yes
Utilities: BB/HS Internet Available, Electricity Connected
Water: Public
Water Access: Canal - Freshwater
Water Access Y/N: Yes
Waterfront Features: Canal - Freshwater
Water View: Canal
Windows: Window Treatments
Zoning: RSF3.5
Room Sizes
Living Room: 18x15
Dining Room: 14x10
Kitchen: 14x12
Dinette: 8x7
Laundry: 10x6
Balcony/Porch/Lanai: 20x10
Primary Bedroom: 20x18
Bedroom 2: 15x11
Bedroom 3: 15x11
Local Schools
High School: Lemon Bay High
Middle School: L.A. Ainger Middle
Listed By / Shown By
Listed By
Agency Name: TALL PINES REALTY
Agency Contact: 941-698-4111
Shown By
Agent Name: Ronald Dorce MBA, MS
Agent Phone: Cell: (786) 738-4557
Agency Title: Realty 100

Estimate Your Payment
Estimated Payment
$ 1,496.27 per month $1,110.56 Principal & Interest $240.17 Property Tax $145.54 Homeowner's InsuranceChange Payment Information



Member Participants (and their affiliated licensees, if applicable) shall indicate on their websites that IDX information is provided exclusively for consumers’ personal non-commercial use, that it may not be used for any purpose other than to identify prospective properties consumers may be interested in purchasing, that the data is deemed reliable but is not guaranteed by MLS GRID, and that the use of the MLS GRID Data may be subject to an end user license agreement prescribed by the Member Participant’s applicable MLS if any and as amended from time to time. MLS GRID may, at its discretion, require use of other disclaimers as necessary to protect Member Participant, and/or their MLS from liability.
Based on information submitted to the MLS GRID. All data is obtained from various sources and may not have been verified by broker or MLS GRID. Supplied Open House Information is subject to change without notice. All information should be independently reviewed and verified for accuracy. Properties may or may not be listed by the office/agent presenting the information.
Privacy Policy / DMCA Notice / ADA Accessibility


This site is hosted, designed and copyright
© 1994 - 2026 by
Delta Media Group, Inc. -- Patent Pending --
7376 Memorial Drive | MLS# D6149159
This single family home located at 7376 Memorial Drive , Port Charlotte, FL 33981 is currently listed for sale with an asking price of $499,000. This property was built in 1998 and has 3 bedrooms and 3 full baths with 2006 sq. ft. Memorial Drive is located in the PORT CHARLOTTE R subdivision. Search PORT CHARLOTTE R real estate on rdorce.realty100.com today.