RonaldDorce

BEDS3
BATHS2 full
SQUARE FEET1,774
MLS#TB8555450
STATUSActive
PROPERTY TYPEResidential - Single Family
SUBDIVISIONWILDERNESS LAKE PRESERVE
Property Description
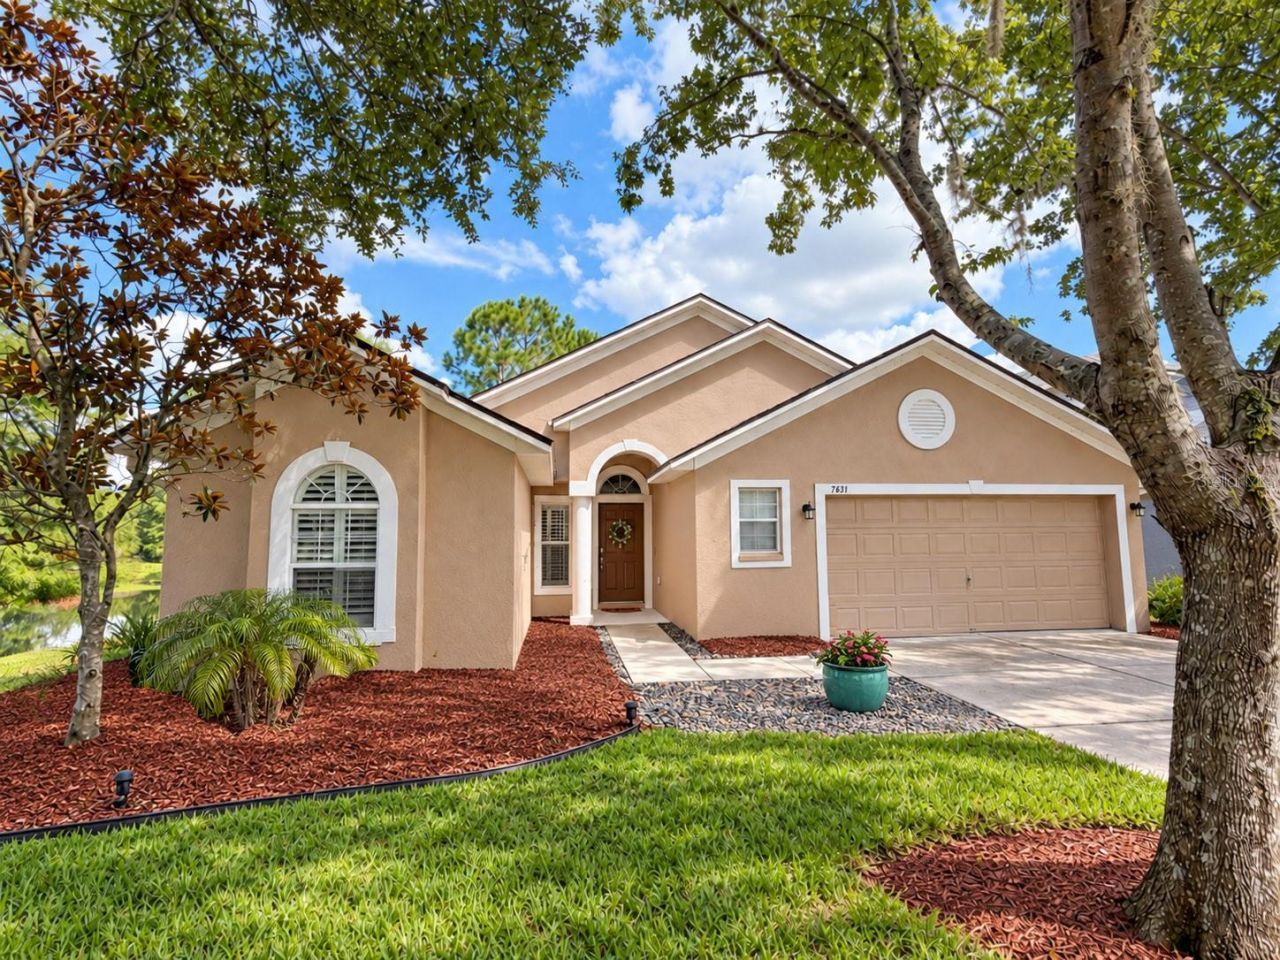
Great Location in Desirable Wilderness Lake Preserve! This lovely home sits next to a pond on one side for lots of privacy and space! A nicely updated home with heated/cooled Pool for year-round enjoyment and open-concept floor plan. The roof was replaced in 2022, HVAC replaced in 2018, new Appliances in 2021 and Hayward heater/cooler for the pool in 2023! Located on a Conservation Lot with Water Views of the adjacent Pond. A Premium lot offering a great deal of Privacy. Beautiful LVP flooring throughout most of the Home's living space. Split bedroom floor plan with 2 bedrooms facing the front of the Home and the Primary Bedroom in the back of the house with views of the pool. Family room with Vaulted ceilings and sliding door access to screened lanai and sparkling pool. Gourmet Kitchen with Espresso Cabinetry, Granite Counters and Stainless Steel appliances. Nearby parks are a short distance from the house, and the community center is just a short stroll or quick drive away. Residents enjoy access to Wilderness Lake Preserve's lodge-style amenities, including a fitness center, heated lap and lagoon pools, splash pad, hot tub, movie theater, tennis and pickleball courts, a lakeside dock with canoes and kayaks, plus much more! This is an excellent, well cared for home. Don't wait to see it!
Property Features
Property Type: Residential - Single Family
Cooling: Central Air
Fenced: Yes
Heating: Central, Electric
Lot Size: 0.20 Acres
Roof Type: Shingle
Stories: 1.0
Taxes: $7,955
Year Built: 2006
Amenities
Ceiling Fans(s)
Living Room/Dining Room Combo
Primary Bedroom Main Floor
Stone Counters
Thermostat
Tray Ceiling(s)
Vaulted Ceiling(s)
Walk-In Closet(s)
Lighting
Private Mailbox
Rain Gutters
Shade Shutter(s)
Sidewalk
Sprinkler Metered
Feature Descriptions
Appliances: Dryer, Refrigerator, Washer
Community Features: Street Lights
Days on Site: 6
Directions: Land O Lakes Blvd to Wilderness Lake Blvd, north on Citrus blossom Dr, east on Blue spring Dr turn left onto Stoneleigh Dr and is the first house on the left after the park.
Exterior: Block, Stucco
Fencing: Fenced, Vinyl
Flood Zone Code: X/AE
Flooring: Luxury Vinyl, Tile
Foundation: Slab
HOA Fee: 256/ Annually
HOA Y/N: Yes
Home Warranty Y/N: Yes
Listing Terms: Cash, Conventional, FHA, VA Loan
Lot: Conservation Area, Corner Lot, Cul-De-Sac, Greenbelt, In County, Paved
Lot Dimensions: 0.2
Other Equipment: Irrigation Equipment
Ownership: Fee Simple
Parking: Driveway, Electric Vehicle Charging Station(s), Garage Door Opener, Ground Level, Off Street
Parking Notes: Driveway, Electric Vehicle Charging Station(s), Gara
Patio/Porch: Covered, Patio, Screened
Pets Allowed: Yes
Pets Restrictions: Refer to HOA docs.
Pool: In Ground, Heated, Screen Enclosure
Property Attached Y/N: No
Property Sub-Type: Single Family Residence
Security: Smoke Detector(s)
Sewer: Public Sewer
Showing Instructions: Supra Lock Box, Appointment Only, Lock Box Electronic-CBS Code Required, See Remarks, ShowingTime
Special Sale Provisions: None
Swimming Pool: Yes
Utilities: BB/HS Internet Available, Cable Available, Electricity Connected, Phone Available, Sewer Connected, Underground Utilities, Water Connected
Water: Public
Water Access Y/N: No
Water View: Pond
Zoning: MPUD
Local Schools
High School: Land O' Lakes High-PO
Middle School: Pine View Middle-PO
Elementary School: Connerton Elem
Listed By / Shown By
Listed By
Agency Name: KELLER WILLIAMS TAMPA PROPERTIES
Agency Contact: 813-264-7754
Shown By
Agent Name: Ronald Dorce MBA, MS
Agent Phone: Cell: (786) 738-4557
Agency Title: Realty 100

Estimate Your Payment
Estimated Payment
$ 1,858.60 per month $1,057.14 Principal & Interest $662.92 Property Tax $138.54 Homeowner's InsuranceChange Payment Information



Member Participants (and their affiliated licensees, if applicable) shall indicate on their websites that IDX information is provided exclusively for consumers’ personal non-commercial use, that it may not be used for any purpose other than to identify prospective properties consumers may be interested in purchasing, that the data is deemed reliable but is not guaranteed by MLS GRID, and that the use of the MLS GRID Data may be subject to an end user license agreement prescribed by the Member Participant’s applicable MLS if any and as amended from time to time. MLS GRID may, at its discretion, require use of other disclaimers as necessary to protect Member Participant, and/or their MLS from liability.
Based on information submitted to the MLS GRID. All data is obtained from various sources and may not have been verified by broker or MLS GRID. Supplied Open House Information is subject to change without notice. All information should be independently reviewed and verified for accuracy. Properties may or may not be listed by the office/agent presenting the information.
Privacy Policy / DMCA Notice / ADA Accessibility


This site is hosted, designed and copyright
© 1994 - 2026 by
Delta Media Group, Inc. -- Patent Pending --
7831 Stoneleigh Drive | MLS# TB8555450
This single family home located at 7831 Stoneleigh Drive , Land O Lakes, FL 34637 is currently listed for sale with an asking price of $475,000. This property was built in 2006 and has 3 bedrooms and 2 full baths with 1774 sq. ft. Stoneleigh Drive is located in the WILDERNESS LAKE PRESERVE subdivision. Search WILDERNESS LAKE PRESERVE real estate on rdorce.realty100.com today.