RonaldDorce

BEDS3
BATHS3 full 1 partial
SQUARE FEET2,935
MLS#W7889282
STATUSActive
PROPERTY TYPEResidential - Single Family
SUBDIVISIONGLEN LAKES
Property Description
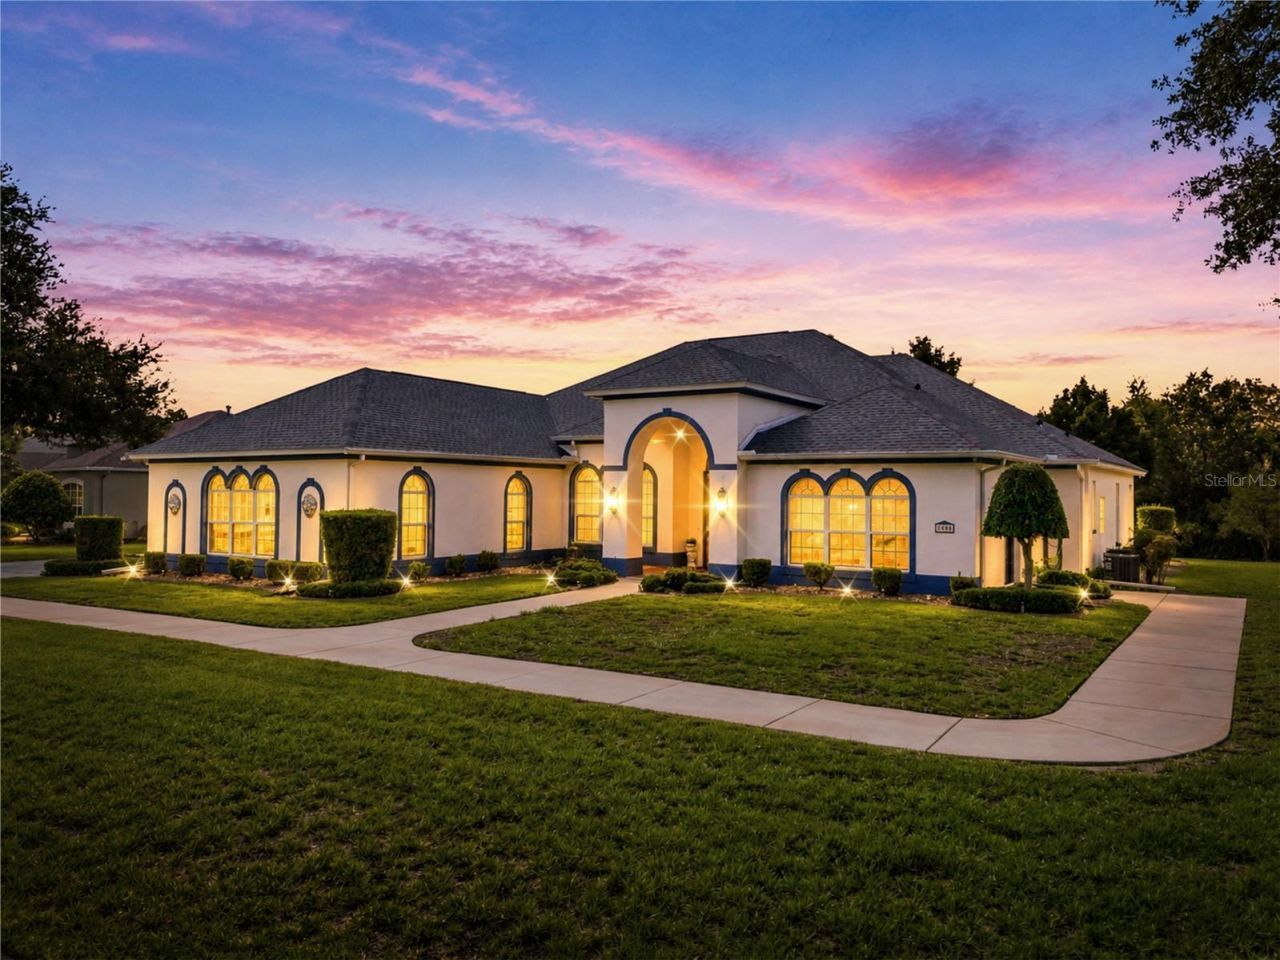
WELCOME TO LUXURY LIVING IN THE DISTINGUISHED GLEN LAKES ESTATE & CHAMPIONSHIP GOLF COURSE COMMUNITY! If you're looking for PRIVACY, SPACE, ELEGANCE and an incredible Florida lifestyle, this exceptional home has it all! Situated on a peaceful homesite of ALMOST A FULL ACRE with NO REAR NEIGHBORS and located on a quiet street with NO THROUGH TRAFFIC, this property offers privacy and tranquility-all at an unbelievable price! Offering 2,707 SQ. FT. OF LIVING SPACE and 4,421 TOTAL SQ. FT., this beautiful residence features 3 BEDROOMS, 2.5 BATHS, an OVERSIZED 3-CAR GARAGE PLUS A SEPARATE GOLF CART GARAGE ENTRANCE, and a spacious screened lanai and paver patio designed for enjoying the Florida lifestyle. NEW ROOF 2026. From the moment you arrive, the beautifully landscaped grounds, stone-accented beds and Curb-a-Lawn edging create impressive curb appeal. Enter through the spacious foyer accented by stately pillars and immediately appreciate the EXTRA-HIGH CEILINGS, abundant natural light, beautiful hardwood and tile flooring, crown molding, arched doorways with decorative frame molding, and luxury blinds throughout. The OPEN, SPLIT-BEDROOM FLOOR PLAN provides wonderful entertaining spaces while maintaining privacy. The impressive great room features TRIPLE SLIDERS opening to the screened lanai and patio, creating a wonderful flow between indoor and outdoor living, while the formal dining room provides an elegant setting for gatherings and entertaining. At the heart of the home is a LARGE COOKING & ENTERTAINMENT KITCHEN featuring a center island, breakfast bar, Corian countertops, stainless-steel appliances, abundant cabinetry, and a separate breakfast area with DOUBLE SLIDERS overlooking and opening to the patio. Whether preparing dinner or entertaining family and friends, this spacious kitchen provides the room and functionality to do it all. Large windows and multiple sliders throughout the home bring the outdoors in, fill the living areas with natural light and provide beautiful views of the peaceful surroundings. The spacious PRIMARY SUITE is a private retreat featuring a tray ceiling, sitting area, WALK-IN CALIFORNIA CLOSET, and sliders providing direct patio access-perfect for enjoying your morning coffee or a quiet Florida evening. The luxurious primary bath offers a JETTED TUB, separate walk-in shower, dual sinks and Corian countertops. Bedrooms 2 and 3 are privately located on the opposite side of the home and share a convenient JACK-AND-JILL BATH with dual sinks. ALL BEDROOMS FEATURE WALK-IN CALIFORNIA CLOSETS! Additional features include TWIN A/C SYSTEMS, water softener, inside laundry room with WASHER, DRYER, UTILITY SINK AND CABINETRY, plus an expansive SCREENED LANAI AND PAVER PATIO with plenty of room for relaxing, dining outdoors or entertaining guests. Imagine peaceful mornings on the lanai and evenings surrounded by the tranquility of having NO REAR NEIGHBORS. Enjoy the PRIVACY OF ALMOST AN ACRE, A QUIET NO-THROUGH STREET, incredible indoor and outdoor living space, and the amenities and lifestyle offered within the distinguished GLEN LAKES ESTATE & CHAMPIONSHIP GOLF COURSE COMMUNITY. This home combines hard-to-find space with a floor plan designed for everyday comfort and entertaining. SPACE, PRIVACY, LUXURY & LOCATION-THIS HOME HAS IT ALL! Come experience it for yourself and see why this exceptional Glen Lakes property could be THE ONE YOU'VE BEEN WAITING FOR!
Property Features
Property Type: Residential - Single Family
Cooling: Central Air
Heating: Central, Electric
Home Style: Contemporary, Florida, Ranch
Lot Size: 0.71 Acres
Roof Type: Shingle
Stories: 1.0
Taxes: $4,156
Year Built: 2000
Amenities
Built-in Features
Cathedral Ceiling(s)
Ceiling Fans(s)
Coffered Ceiling(s)
Crown Molding
Eat-in Kitchen
High Ceilings
Open Floorplan
Primary Bedroom Main Floor
Split Bedroom
Tile Counters
Tray Ceiling(s)
Walk-In Closet(s)
Window Treatments
Rain Gutters
Shade Shutter(s)
Feature Descriptions
Accessibility Features: Accessible Approach with Ramp
Appliances: Cooktop, Dishwasher, Disposal, Dryer, Electric Cooktop, Electric Water Heater, Microwave, Range, Range Hood, Refrigerator, Washer
Association Amenities: Basketball Court, Cable TV, Clubhouse, Elevators, Fence Restrictions, Fitness Center, Gated, Golf Course, Park, Pickleball Court(s), Playground, Pool, Recreation Facilities, Security, Shuffleboard Court, Spa/Hot Tub, Tennis Court(s), Wheelchair Access
Builder: Addison
Community Features: Clubhouse, Community Mailbox, Deed Restrictions, Dog Park, Fitness Center, Gated Community - Guard, Golf Carts OK, Golf, Park, Playground, Pool, Restaurant, Sidewalks, Tennis Court(s), Wheelchair Access
Directions: US highway 19, 1.5 miles north of State Road 50 on left side, through front gate left on first street , right on Mississippi Run straight all the way. home is on the left side.
Exterior: Block, Stucco
Flood Zone Code: X
Flooring: Ceramic Tile, Wood
Foundation: Slab
HOA Fee: 625.1/ Quarterly
HOA Y/N: Yes
Home Warranty Y/N: No
Hot Tub: Yes
Listing Terms: Cash, Conventional, FHA, VA Loan
Lot: Cleared, Landscaped, Near Golf Course, Oversized Lot, Street Dead-End, Paved, Private
Lot Dimensions: 0.71
Ownership: Fee Simple
Parking: Deeded, Driveway, Garage Door Opener, Golf Cart Garage
Parking Notes: Deeded, Driveway, Garage Door Opener, Golf Cart Garag
Patio/Porch: Enclosed, Patio, Rear Porch, Screened
Pets Allowed: Cats OK, Dogs OK
Pets Restrictions: Confirm with the HOA
Property Attached Y/N: No
Property Sub-Type: Single Family Residence
Security: Gated Community, Security Gate
Sewer: Public Sewer
Showing Instructions: Supra Lock Box, Call Listing Agent, Lock Box Electronic, See Remarks, ShowingTime
Special Sale Provisions: None
Utilities: Cable Connected, Electricity Connected, Phone Available, Public, Sewer Connected, Sprinkler Well, Water Connected
Vegetation: Mature Landscaping
Water: Public
Water Access Y/N: No
Windows: Blinds, Shades
Zoning: PDP/ X
Local Schools
High School: Weeki Wachee High School
Middle School: Winding Waters K-8
Elementary School: Winding Waters K8
Listed By / Shown By
Listed By
Agency Name: BRIDGE POINT BUSINESS REAL EST
Agency Contact: 352-515-0226
Shown By
Agent Name: Ronald Dorce MBA, MS
Agent Phone: Cell: (786) 738-4557
Agency Title: Realty 100

Estimate Your Payment
Estimated Payment
$ 1,542.02 per month $1,057.14 Principal & Interest $346.33 Property Tax $138.54 Homeowner's InsuranceChange Payment Information



Member Participants (and their affiliated licensees, if applicable) shall indicate on their websites that IDX information is provided exclusively for consumers’ personal non-commercial use, that it may not be used for any purpose other than to identify prospective properties consumers may be interested in purchasing, that the data is deemed reliable but is not guaranteed by MLS GRID, and that the use of the MLS GRID Data may be subject to an end user license agreement prescribed by the Member Participant’s applicable MLS if any and as amended from time to time. MLS GRID may, at its discretion, require use of other disclaimers as necessary to protect Member Participant, and/or their MLS from liability.
Based on information submitted to the MLS GRID. All data is obtained from various sources and may not have been verified by broker or MLS GRID. Supplied Open House Information is subject to change without notice. All information should be independently reviewed and verified for accuracy. Properties may or may not be listed by the office/agent presenting the information.
Privacy Policy / DMCA Notice / ADA Accessibility


This site is hosted, designed and copyright
© 1994 - 2026 by
Delta Media Group, Inc. -- Patent Pending --
8698 Mississippi Run | MLS# W7889282
This single family home located at 8698 Mississippi Run, Weeki Wachee, FL 34613 is currently listed for sale with an asking price of $475,000. This property was built in 2000 and has 3 bedrooms and 3 full and 1 partial baths with 2935 sq. ft. Mississippi Run is located in the GLEN LAKES subdivision. Search GLEN LAKES real estate on rdorce.realty100.com today.